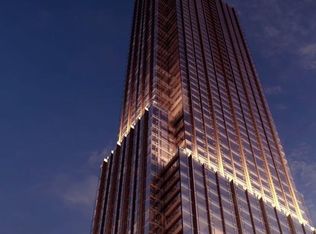

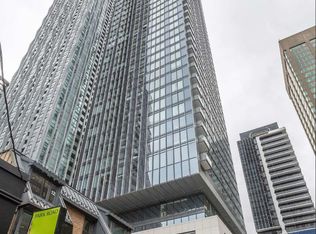
Welcome to this spacious two-bedroom, two-bathroom suite at 11 Yorkville Avenue, featuring one of the building's most desirable layouts. The open-concept design is complemented by a modern kitchen with premium appliances and a private balcony. Residents enjoy luxury amenities including a 24-hour concierge, indoor and outdoor pools, fitness centre, sauna, rooftop deck and garden, party room, and meeting room. Ideally located just steps from Yonge-Bloor Subway Station, Yorkville shopping, the University of Toronto, Toronto Metropolitan University, world-class dining, and the Four Seasons Hotel.
New construction
C$999,000
11 Yorkville Ave #1007, Toronto, ON M4W 0B1
2beds
2baths
Apartment
Built in ----
-- sqft lot
$-- Zestimate®
C$--/sqft
C$558/mo HOA
What's special
Spacious two-bedroom two-bathroom suiteOpen-concept designPrivate balconyRooftop deck and garden
- 19 days |
- 26 |
- 1 |
Zillow last checked:
Listing updated:
Listed by:
PROPERTY.CA INC.
Source: TRREB,MLS®#: C13615932 Originating MLS®#: Toronto Regional Real Estate Board
Originating MLS®#: Toronto Regional Real Estate BoardFacts & features
Interior
Bedrooms & bathrooms
- Bedrooms: 2
- Bathrooms: 2
Primary bedroom
- Level: Flat
- Dimensions: 4.92 x 2.83
Bedroom
- Level: Main
- Dimensions: 4.19 x 2.54
Bedroom 2
- Level: Main
- Dimensions: 3.45 x 2.74
Bedroom 2
- Level: Flat
- Dimensions: 2.71 x 2.56
Dining room
- Level: Main
- Dimensions: 3.35 x 6.58
Kitchen
- Level: Main
- Dimensions: 3.35 x 6.58
Living room
- Level: Main
- Dimensions: 3.35 x 6.58
Living room
- Level: Flat
- Dimensions: 6.18 x 3.2
Heating
- Forced Air, Gas
Cooling
- Central Air
Appliances
- Laundry: Ensuite
Features
- Other
- Basement: None
- Has fireplace: No
Interior area
- Living area range: 700-799 null
Property
Parking
- Parking features: Garage
- Has garage: Yes
Features
- Exterior features: Open Balcony
Details
- Parcel number: 771080017
Construction
Type & style
- Home type: Apartment
- Property subtype: Apartment
Materials
- Concrete
Condition
- New construction: Yes
Community & HOA
HOA
- Services included: Common Elements Included, Building Insurance Included
- HOA fee: C$558 monthly
- HOA name: TSCC
Location
- Region: Toronto
Financial & listing details
- Annual tax amount: C$4,496
- Date on market: 7/29/2026
Price history
Price history is unavailable.
Public tax history
Tax history is unavailable.
Climate risks
Neighborhood: Annex
Nearby schools
GreatSchools rating
No schools nearby
We couldn't find any schools near this home.
- C$---- bd1 ba500 sqft11 Yorkville Ave #1908, Toronto, ON M4W0B1Off Market

- C$--2 bd2 ba806 sqft11 Yorkville Ave, Toronto, ON M4W1L2Off Market
- C$--1 bd1 ba620 sqft11 Yorkville Ave #106E4123F, Toronto, ON M4W0B1Off Market
- C$--1 bd1 ba464 sqft11 Yorkville Ave #F4F57F368, Toronto, ON M4W1L2Off Market
- C$---- bd1 ba470 sqft11 Yorkville Ave #STUDIO, Toronto, ON M4W1L2Off Market
- C$1,250,0002 bd2 ba-- sqft11 Yorkville Ave #1307, Toronto, ON M4W0B1New Construction
- C$--2 bd1 ba864 sqft11 Yorkville Ave #4FC44FAF7, Toronto, ON M4W1L2Off Market
- C$--1 bd1 ba507 sqft11 Yorkville Ave #606, Toronto, ON M4W0B1Off Market
Similar homes
- C$899,0002 bd1 ba-- sqft11 Yorkville Ave #4508, Toronto, ON M4W 0B1New Construction
 MLS ID #C13431118, KELLER WILLIAMS REFERRED URBAN REALTY. TRREB
 - C$979,0002 bd2 ba-- sqft101 Charles St E #4901, Toronto, ON M4Y 0A9For Sale
 MLS ID #C13640544, BAY STREET GROUP INC.. TRREB
 - C$949,0004 bd2 ba-- sqft45 Charles St E #311, Toronto, ON M4Y 0B8For Sale
 MLS ID #C13628416, HOMELIFE LANDMARK REALTY INC.. TRREB
 - C$899,0002 bd2 ba-- sqft8 Cumberland St #2002, Toronto, ON M4W 0B6For Sale
 MLS ID #C13579718, DREAM HOME REALTY INC.. TRREB
 - C$1,049,9952 bd2 ba-- sqft1 Yorkville Ave #3302, Toronto, ON M4WFor SaleMLS ID #C13432790, HOMELIFE/DIAMONDS REALTY INC.. TRREB
- C$895,0003 bd2 ba-- sqft50 Charles St E Unit 3407, Toronto, ON M4Y 0C3For SaleMLS ID #C13614854, RE/MAX REALTRON BARRY COHEN HOMES INC.. TRREB
- C$999,0003 bd2 ba-- sqft127 Broadway Ave #2902, Toronto, ON M4P 1V4New ConstructionMLS ID #C13572114, SUTTON GROUP-ADMIRAL REALTY INC.. TRREB
- C$998,0002 bd2 ba-- sqft224 King St W #2703, Toronto, ON M5H 0A6New ConstructionMLS ID #C13470742, HOMELIFE NEW WORLD REALTY INC.. TRREB
- C$1,068,0003 bd2 ba-- sqft955 Bay St #3208, Toronto, ON M5S 0C6For SaleMLS ID #C13530402, FIRST CLASS REALTY INC.. TRREB
- C$750,0002 bd1 ba-- sqft11 Yorkville Ave #4803, Toronto, ON M4W 0B7New ConstructionMLS ID #C13299338, EVERLAND REALTY INC.. TRREB
- C$990,0002 bd2 ba-- sqft130 River St #203, Toronto, ON M5A 0R8For SaleMLS ID #C12294907, iCloud Realty Ltd.. TRREB
- C$1,049,0002 bd2 ba-- sqft88 Scott St Unit 307, Toronto, ON M5E 0A9For SaleMLS ID #C13065238, KELLER WILLIAMS EMPOWERED REALTY. TRREB
- C$599,0002 bd1 ba-- sqft1 Bloor St E #1606, Toronto, ON M4W 0A8For SaleMLS ID #C13630554, HOMELIVING EMPIRE REALTY INC.. TRREB
- C$748,8002 bd2 ba-- sqftThe Met Condos, Toronto, ON M5B 1L3For SaleMLS ID #C13637174, PROPERTY.CA INC.. TRREB
- C$598,0002 bd2 ba-- sqftDuEast Condos, Toronto, ON M5A 0P8For SaleMLS ID #C13682088, CAREFREE HOME SOLD REALTY INC.. TRREB
- C$729,9002 bd2 ba-- sqftNOBU Residence, Toronto, ON M5V 0V1For SaleMLS ID #C13662450, RE/MAX HALLMARK REALTY LTD.. TRREB
- C$798,0002 bd1 ba-- sqft57 Saint Joseph St #2901, Toronto, ON M5S 0C5For SaleMLS ID #C13140216, ROYAL LEPAGE REAL ESTATE SERVICES SUCCESS TEAM. TRREB
- C$766,3692 bd2 ba-- sqft585 Bloor St E #1118, Toronto, ON M4W 0B3New ConstructionMLS ID #C13492144, REAL ESTATE HOMEWARD. TRREB
- C$868,0002 bd1 ba-- sqft252 Church, Toronto, ON M5B 1Z2For SaleMLS ID #C13429036, RIGHT AT HOME REALTY INVESTMENTS GROUP. TRREB
- C$1,270,0001 bd1 ba-- sqft75 Saint Nicholas St #Townhouse 1, Toronto, ON M4Y 0A5For SaleMLS ID #C13664126, REAL ONE REALTY INC.. TRREB
