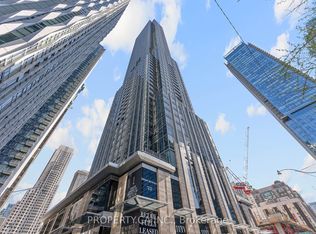
Prime Location & Versatile 760 SQFT Live/Work Space near Yonge & Bloor!Rare opportunity to own a commercial two-story townhouse in the heart of downtown, located at the coveted 75 St. Nicholas St. Steps away from the bustling Yonge Street corridor, this property offers the ultimate combination of high-traffic commercial exposure and premium urban living.Total Space: Totaling 760 sqft of highly functional layouts with flexible uses.Ground Floor Retail (347 sqft): Highly accessible street-level retail space along historic St. Nicholas St. Equipped with a kitchen area, perfect for a boutique cafe, specialty food shop, salon, or professional office.Second Floor Living (413 sqft): A spacious, private 1-bedroom, 1-bathroom suite, ideal for an owner-operator or as a separate high-yield rental unit to maximize your return on investment.Unbeatable Location: Enjoy the prestige of being minutes from the Yonge/Bloor luxury retail district, University of Toronto, and multiple subway stations. Exceptional foot traffic and strong demographic appeal.Whether you are an investor seeking stable rental income or an entrepreneur looking for the perfect live/work setup, this unique townhouse is a must-see. Book your private viewing today and capture this rare downtown gem!
For sale
C$1,270,000
75 Saint Nicholas St #Townhouse 1, Toronto, ON M4Y 0A5
1beds
1baths
Townhouse
Built in ----
-- sqft lot
$-- Zestimate®
C$--/sqft
C$369/mo HOA
What's special
Street-level retail spaceKitchen area
- 6 days |
- 4 |
- 0 |
Zillow last checked:
Listing updated:
Listed by:
REAL ONE REALTY INC.
Source: TRREB,MLS®#: C13664126 Originating MLS®#: Toronto Regional Real Estate Board
Originating MLS®#: Toronto Regional Real Estate BoardFacts & features
Interior
Bedrooms & bathrooms
- Bedrooms: 1
- Bathrooms: 1
Bedroom
- Level: Second
- Dimensions: 3.8 x 2.73
Dining room
- Level: Main
- Dimensions: 5.8 x 4.57
Kitchen
- Level: Main
- Dimensions: 5.8 x 4.57
Living room
- Level: Main
- Dimensions: 5.8 x 2.81
Other
- Level: Main
- Dimensions: 0 x 0
Heating
- Forced Air, Gas
Cooling
- Central Air
Appliances
- Included: Built-In Oven
- Laundry: Ensuite
Features
- Basement: None
- Has fireplace: No
Interior area
- Living area range: 700-799 null
Property
Features
- Stories: 2
- Exterior features: Open Balcony
Details
- Parcel number: 764440001
Construction
Type & style
- Home type: Townhouse
- Property subtype: Townhouse
Materials
- Brick
Community & HOA
HOA
- Services included: Heat Included, Water Included, Common Elements Included
- HOA fee: C$369 monthly
- HOA name: TSCC
Location
- Region: Toronto
Financial & listing details
- Annual tax amount: C$4,450
- Date on market: 8/11/2026
Price history
Price history is unavailable.
Public tax history
Tax history is unavailable.
Climate risks
Neighborhood: Bay Street Corridor
Nearby schools
GreatSchools rating
No schools nearby
We couldn't find any schools near this home.
- C$--2 bd2 ba778 sqft75 Saint Nicholas St #1904, Toronto, ON M4Y0A5Off Market
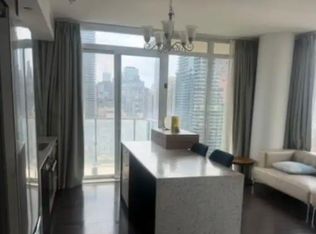
- C$549,9001 bd1 ba-- sqft75 Saint Nicholas St #311, Toronto, ON M4Y0A5For Sale

- C$--2 bd2 ba750 sqft75 Saint Nicholas St #1504, Toronto, ON M4Y0A5Off Market
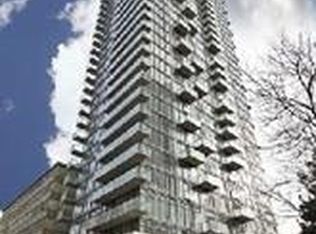
- C$--1 bd1 ba565 sqft75 Saint Nicholas St #709, Toronto, ON M4Y0A5Off Market
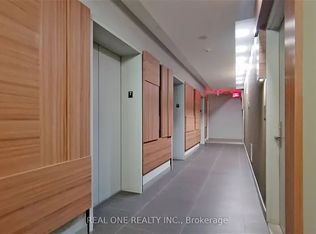
- C$3,7002 bd2 ba-- sqft75 Saint Nicholas St #3202, Toronto, ON M4Y0A5For Rent
- C$3,8002 bd2 ba-- sqft75 Saint Nicholas St #2804, Toronto, ON M4Y0A5For Rent
- C$--2 bd2 ba750 sqft75 Saint Nicholas St, Toronto, ON M4Y0A5Off Market
- C$598,0001 bd1 ba-- sqft75 Saint Nicholas St UNIT 3208, Toronto, ON M4Y0A5For Sale
Similar homes
- C$949,0004 bd2 ba-- sqft45 Charles St E #311, Toronto, ON M4Y 0B8For Sale
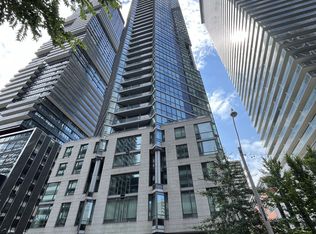 MLS ID #C13628416, HOMELIFE LANDMARK REALTY INC.. TRREB
 - C$979,0002 bd2 ba-- sqft101 Charles St E #4901, Toronto, ON M4Y 0A9For Sale
 MLS ID #C13640544, BAY STREET GROUP INC.. TRREB
 - C$1,399,9993 bd2 ba-- sqft38 Cameron St #1105, Toronto, ON M5T 0C3For Sale
 MLS ID #C13664016, ZOLO REALTY. TRREB
 - C$999,0002 bd2 ba-- sqft11 Yorkville Ave #1007, Toronto, ON M4W 0B1New Construction
 MLS ID #C13615932, PROPERTY.CA INC.. TRREB
 - C$1,049,9952 bd2 ba-- sqft1 Yorkville Ave #3302, Toronto, ON M4WFor SaleMLS ID #C13432790, HOMELIFE/DIAMONDS REALTY INC.. TRREB
- C$999,9982 bd2 ba-- sqft55C, Toronto, ON M4Y 0J1For SaleMLS ID #C13439456, ROYAL LEPAGE SIGNATURE REALTY. TRREB
- C$759,9902 bd2 ba-- sqft38 Grenville St #2601, Toronto, ON M4Y 1A5For SaleMLS ID #C13664726, TRUSTWELL REALTY INC.. TRREB
- C$1,039,0004 bd3 ba-- sqft17 Saint Bartholomew St, Toronto, ON M5A 0P1For SaleMLS ID #C13582342, REAL ESTATE HOMEWARD. TRREB
- C$895,0003 bd2 ba-- sqft50 Charles St E Unit 3407, Toronto, ON M4Y 0C3For SaleMLS ID #C13614854, RE/MAX REALTRON BARRY COHEN HOMES INC.. TRREB
- C$899,0003 bd2 ba-- sqft35 Rolling Mills Rd #N901, Toronto, ON M5A 0V6New ConstructionMLS ID #C13673000, HOMELIVING EMPIRE REALTY INC.. TRREB
- C$720,0002 bd1 ba-- sqft33 Charles St E #2109, Toronto, ON M4Y 0A2For SaleMLS ID #C13577244, HOMELIFE NEW WORLD REALTY INC.. TRREB
- C$729,9002 bd2 ba-- sqft45 Baseball Pl #902, Toronto, ON M4M 0H1For SaleMLS ID #E13685520, ROYAL LEPAGE SIGNATURE CONNECT.CA REALTY. TRREB
- C$899,0002 bd2 ba-- sqft8 Cumberland St #2002, Toronto, ON M4W 0B6For SaleMLS ID #C13579718, DREAM HOME REALTY INC.. TRREB
- C$769,9002 bd2 ba-- sqft21 Balmuto St #1801, Toronto, ON M4Y 1W4For SaleMLS ID #C13541512, AIMHOME REALTY INC.. TRREB
- C$748,0002 bd2 ba-- sqft161 Roehampton Ave #3209, Toronto, ON M4P 0C8For SaleMLS ID #C13682334, MANORLEAD GROUP INC.. TRREB
- C$638,0002 bd1 ba-- sqft11 Wellesley St W #4006, Toronto, ON M4Y 0G4For SaleMLS ID #C13599208, HOMELIFE GOLCONDA REALTY INC.. TRREB
- C$729,9002 bd2 ba-- sqftNOBU Residence, Toronto, ON M5V 0V1For SaleMLS ID #C13662450, RE/MAX HALLMARK REALTY LTD.. TRREB
- C$649,9501 bd1 ba-- sqftThompson Residences, Toronto, ON M5V 0H1For SaleMLS ID #C13666438, CENTURY 21 PRESIDENT REALTY INC.. TRREB
- C$899,0002 bd1 ba-- sqft11 Yorkville Ave #4508, Toronto, ON M4W 0B1New ConstructionMLS ID #C13431118, KELLER WILLIAMS REFERRED URBAN REALTY. TRREB
- C$748,8002 bd2 ba-- sqftThe Met Condos, Toronto, ON M5B 1L3For SaleMLS ID #C13637174, PROPERTY.CA INC.. TRREB
