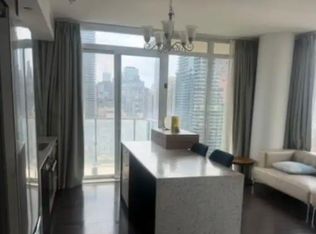
Rare Find 11-Ft Ceiling! Bright and Spacious North/West Corner Suite at the Prestigious Nicholas Residences, Tucked Away on a Quiet Street in the Heart of DT Yonge/Bloor. Well-Designed 1-Bedroom Suite Offers 594 Sq. Ft. of Functional Living Space. Modern Open-Concept Kitchen Features Granite Countertops, Breakfast Bar and Undermount Sink. Laminate Flooring Throughout. Steps to Yonge-Bloor Subway, Yorkville, U of T, Bloor Street Shopping, Restaurants, Grocery Stores and Vibrant Downtown Amenities. Exceptional Building Amenities Include 24-Hr Concierge, Gym, Party/Lounge Room, Media Room, Rooftop Terrace with BBQ Area and Visitor Parking. ONE Parking Included!!!
For sale
C$549,900
75 Saint Nicholas St #311, Toronto, ON M4Y 0A5
1beds
1baths
Apartment
Built in ----
-- sqft lot
$-- Zestimate®
C$--/sqft
C$672/mo HOA
What's special
Modern open-concept kitchenGranite countertopsBreakfast barUndermount sinkLaminate flooring throughout
- 75 days
- 7
- 0
Zillow last checked:
Listing updated:
Listed by:
BAY STREET GROUP INC.
Source: TRREB,MLS®#: C13619498 Originating MLS®#: Toronto Regional Real Estate Board
Originating MLS®#: Toronto Regional Real Estate BoardFacts & features
Interior
Bedrooms & bathrooms
- Bedrooms: 1
- Bathrooms: 1
Bedroom
- Level: Flat
- Dimensions: 3.27 x 3.04
Dining room
- Level: Flat
- Dimensions: 4.95 x 4.26
Kitchen
- Level: Flat
- Dimensions: 4.95 x 4.26
Living room
- Level: Flat
- Dimensions: 4.95 x 4.26
Heating
- Forced Air, Gas
Cooling
- Central Air
Appliances
- Laundry: Ensuite
Features
- Flooring: Carpet Free
- Basement: None
- Has fireplace: No
Interior area
- Living area range: 500-599 null
Property
Parking
- Total spaces: 1
- Parking features: Garage
- Has garage: Yes
Features
- Exterior features: Open Balcony
Lot
- Features: Clear View, Hospital, Library, Park, Public Transit, School
Details
- Parcel number: 764440020
Construction
Type & style
- Home type: Apartment
- Property subtype: Apartment
Materials
- Concrete
Community & HOA
Community
- Security: Concierge/Security, Smoke Detector(s)
HOA
- Amenities included: Exercise Room, Game Room, Gym, Rooftop Deck/Garden, Visitor Parking, Concierge
- Services included: Water Included, Heat Included, Common Elements Included, Building Insurance Included, CAC Included
- HOA fee: C$672 monthly
- HOA name: TSCP
Location
- Region: Toronto
Financial & listing details
- Annual tax amount: C$3,744
- Date on market: 7/30/2026
Price history
Price history is unavailable.
Public tax history
Tax history is unavailable.
Climate risks
Neighborhood: Bay Street Corridor
Nearby schools
GreatSchools rating
No schools nearby
We couldn't find any schools near this home.
- C$--2 bd2 ba778 sqft75 Saint Nicholas St #1904, Toronto, ON M4Y0A5Off Market
- C$1,268,0001 bd1 ba-- sqft75 Saint Nicholas St #TOWNHOUSE 1, Toronto, ON M4Y0A5For Sale

- C$399,0001 bd1 ba-- sqft75 Saint Nicholas St #1605, Toronto, ON M4Y0A5For Sale

- C$2,5001 bd1 ba-- sqft75 SW Saint Nicholas St #2705, Toronto, ON M4Y0A5For Rent

Similar homes
- C$599,9002 bd1 ba-- sqft28 Wellesley St E Unit 3302, Toronto, ON M4Y 0C4For Sale
 MLS ID #C13884310, RE/MAX REAL ESTATE CENTRE INC.. TRREB
 - C$558,0002 bd1 ba-- sqft955 Bay St #614, Toronto, ON M5S 0C6For Sale
 MLS ID #C13611262, BAY STREET GROUP INC.. TRREB
 - C$539,0002 bd1 ba-- sqft68 Shuter St #1906, Toronto, ON M5B 0B4For Sale
 MLS ID #C13637762, BAY STREET GROUP INC.. TRREB
 - C$548,0001 bd1 ba-- sqftThe Residences of College Park II, Toronto, ON M5G 2R2For Sale
 MLS ID #C13583658, NU STREAM REALTY (TORONTO) INC.. TRREB
