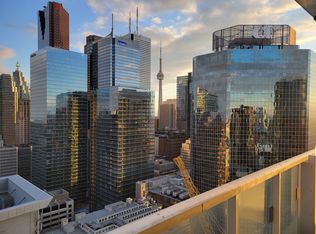
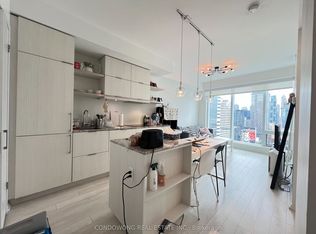
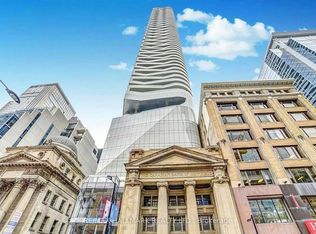
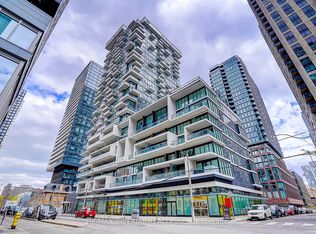
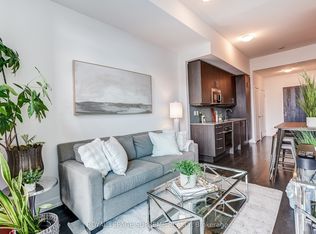
Bright & Thoughtfully Designed Suite Featuring a Forever Unobstructed East View, Flooded with Natural Light Through Expansive Windows and 9' Ceilings. Functional Layout with Sleek Sliding Doors, Spacious Centre Island, and Excellent Storage Throughout. Includes a Rare & Valuable Parking Space in the Heart of Downtown Toronto.Located at Prestigious Massey Tower, Just Steps to Dundas Subway Station, Streetcars, Eaton Centre, TMU, U of T, Financial District, Eataly, T&T, H Mart, Longo's, Restaurants, Cafes & Entertainment. Enjoy Luxury Amenities Including 24-Hour Concierge, Fitness Centre, Yoga Studio, Steam Rooms, Party Lounge, Piano Bar-Inspired Social Space, and Stunning Outdoor Terrace with Water Feature.An Exceptional Opportunity for End-Users or Investors Seeking Luxury Downtown Living with Unmatched Convenience, Connectivity & Lifestyle.
For sale
C$489,000
197 Yonge St #2204, Toronto, ON M5B 1M4
1beds
1baths
Apartment
Built in ----
-- sqft lot
$-- Zestimate®
C$--/sqft
C$907/mo HOA
What's special
- 15 days
- 7
- 0
Zillow last checked:
Listing updated:
Listed by:
BAY STREET GROUP INC.
Source: TRREB,MLS®#: C13852608 Originating MLS®#: Toronto Regional Real Estate Board
Originating MLS®#: Toronto Regional Real Estate BoardFacts & features
Interior
Bedrooms & bathrooms
- Bedrooms: 1
- Bathrooms: 1
Primary bedroom
- Level: Flat
- Dimensions: 3.63 x 2.72
Dining room
- Level: Flat
- Dimensions: 4.27 x 4.37
Kitchen
- Level: Flat
- Dimensions: 4.27 x 4.37
Living room
- Level: Flat
- Dimensions: 4.27 x 4.37
Heating
- Forced Air, Gas
Cooling
- Central Air
Appliances
- Laundry: Ensuite
Features
- Flooring: Carpet Free
- Basement: None
- Has fireplace: No
Interior area
- Living area range: 500-599 null
Video & virtual tour
Property
Parking
- Total spaces: 1
- Parking features: Underground
Features
- Exterior features: Open Balcony
- Has view: Yes
- View description: Clear, Panoramic, Skyline
Lot
- Features: Arts Centre, Clear View, Hospital, Park, Public Transit, School
Details
- Parcel number: 767390725
Construction
Type & style
- Home type: Apartment
- Property subtype: Apartment
Materials
- Concrete
Community & HOA
Community
- Security: Concierge/Security
HOA
- Amenities included: Concierge, Guest Suites, Gym, Party Room/Meeting Room, Rooftop Deck/Garden, Sauna
- Services included: Heat Included, Common Elements Included, Building Insurance Included, CAC Included
- HOA fee: C$907 monthly
- HOA name: TSCC
Location
- Region: Toronto
Financial & listing details
- Annual tax amount: C$2,948
- Date on market: 10/2/2026
Price history
Price history is unavailable.
Public tax history
Tax history is unavailable.
Climate risks
Neighborhood: Church
Nearby schools
GreatSchools rating
No schools nearby
We couldn't find any schools near this home.

Similar homes
- C$499,0002 bd2 ba-- sqft138 Downes St #806, Toronto, ON M5E 0E4New Construction
 MLS ID #C14033832, BAY STREET GROUP INC.. TRREB
 - C$499,0002 bd2 ba-- sqftIVY CONDOS, Toronto, ON M5B 0E5New Construction
 MLS ID #C13869402, BAKER REAL ESTATE INCORPORATED. TRREB
 - C$539,0002 bd2 ba-- sqft77 Shuter St #710, Toronto, ON M5B 0B8For Sale
 MLS ID #C13884194, RE/MAX IMPERIAL REALTY INC.. TRREB
 - C$514,9002 bd1 ba-- sqftThe College Condominium at Spadina, Toronto, ON M5T 0C2For Sale
 MLS ID #C14022510, ROYAL LEPAGE SUPREME REALTY. TRREB
