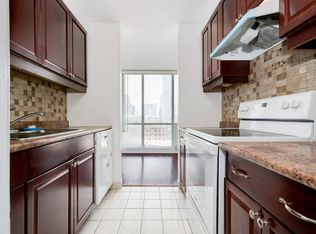
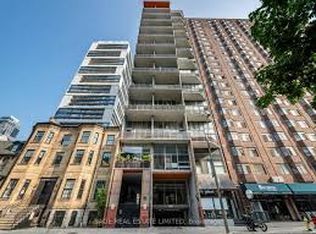
Welcome to Suite 1E at Gerrard Place, a rare single level loft residence in a boutique building designed by acclaimed architect Barton Myers. Every other suite in the building is two storey; this approx. 1,090 sq. ft. suite is the only one of its kind, with soaring 13' ceilings, 1.5 bathrooms and sun filled south exposure. The open concept living/dining area is anchored by brand new floor to ceiling windows with south facing views. The kitchen features granite countertops, a centre island, and stainless steel appliances. Refinished hardwood flooring and updated lighting throughout. The primary bedroom offers a 3 piece ensuite and a walk in closet. Steps to TMU, U of T, the Eaton Centre, transit, parks, and restaurants. Building amenities include a rooftop deck with BBQs and skyline views, a party/meeting room, and visitor parking. A rare opportunity in the heart of downtown Toronto.
For sale
C$399,000
86 Gerrard St E #1E, Toronto, ON M5B 2J1
1beds
2baths
Apartment
Built in ----
-- sqft lot
$-- Zestimate®
C$--/sqft
C$1,379/mo HOA
What's special
- 1 day
- 38
- 0
Zillow last checked:
Listing updated:
Listed by:
HARVEY KALLES REAL ESTATE LTD.
Source: TRREB,MLS®#: C14033728 Originating MLS®#: Toronto Regional Real Estate Board
Originating MLS®#: Toronto Regional Real Estate BoardFacts & features
Interior
Bedrooms & bathrooms
- Bedrooms: 1
- Bathrooms: 2
Primary bedroom
- Level: Main
- Dimensions: 5.16 x 3.88
Dining room
- Level: Main
- Dimensions: 5.35 x 2.39
Kitchen
- Level: Main
- Dimensions: 2.47 x 3.54
Living room
- Level: Main
- Dimensions: 5.35 x 4.3
Heating
- Heat Pump, Gas
Cooling
- Wall Unit(s)
Appliances
- Laundry: Ensuite
Features
- None
- Basement: None
- Has fireplace: Yes
Interior area
- Living area range: 1000-1199 null
Property
Parking
- Parking features: Underground
- Has garage: Yes
Features
- Exterior features: Juliette Balcony
- Has view: Yes
- View description: City
Lot
- Features: Public Transit, School, Park, Library, Hospital
Details
- Parcel number: 116770116
Construction
Type & style
- Home type: Apartment
- Property subtype: Apartment
Materials
- Concrete
Community & HOA
HOA
- Amenities included: Party Room/Meeting Room, Visitor Parking, Rooftop Deck/Garden
- Services included: Common Elements Included, Water Included, Building Insurance Included
- HOA fee: C$1,379 monthly
- HOA name: MTCC
Location
- Region: Toronto
Financial & listing details
- Annual tax amount: C$3,243
- Date on market: 10/14/2026
Price history
Price history is unavailable.
Public tax history
Tax history is unavailable.
Climate risks
Neighborhood: Church
Nearby schools
GreatSchools rating
No schools nearby
We couldn't find any schools near this home.

Similar homes
- C$399,0002 bd1 ba-- sqft219 Dundas St E #609, Toronto, ON M5A 0V1For Sale
 MLS ID #C13864486, HOMELIFE LANDMARK REALTY INC.. TRREB
 - C$399,0002 bd1 ba-- sqftThe Mozo, Toronto, ON M5A 4T4For Sale
 MLS ID #C13876144, RE/MAX HALLMARK REALTY LTD.. TRREB
 - C$499,0002 bd2 ba-- sqftIVY CONDOS, Toronto, ON M5B 0E5New Construction
 MLS ID #C13869402, BAKER REAL ESTATE INCORPORATED. TRREB
 - C$514,9002 bd1 ba-- sqftThe College Condominium at Spadina, Toronto, ON M5T 0C2For Sale
 MLS ID #C14022510, ROYAL LEPAGE SUPREME REALTY. TRREB
