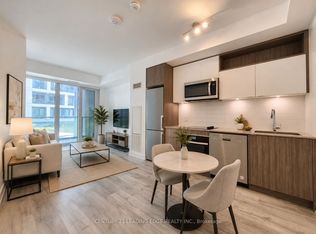
PRICED TO SELL! ALL FURNITURE INCLUDED! Take Advantage Of This Deal! Luxury Amenities! This Stunning 1 Bedroom Furnished Condo Is Ready For You ToCall Home! This Property Boasts An Open Concept Layout, Laminate Flooring Throughout, A ModernKitchen With Stylish Finishes, And A Spacious Balcony Overlooking A Peaceful Garden View. EnjoyFirst Class Amenities Including A Gym, Party Room, BBQ Terrace, Badminton Courts, Ping Pong Tables, Games Room, Billiards, Theatre Room, Sauna & Steam Room, And An Outdoor Infinity PoolWith Breathtaking Skyline And Lake Views. This Unbeatable Location Puts You Just Steps To TTCTransit, Shops, And Restaurants, With Quick Access To The Highway. Take A 5 Minute Walk To TheIconic St. Lawrence Market, Enjoy A Scenic Stroll Along The Waterfront, Explore Nearby Parks,Or Walk To The Vibrant Distillery District For Its Charming Cafés, Restaurants, Galleries, AndYear Round Events. Live In The Heart Of The City Today!
For sale
C$439,000
135 Lower Sherbourne St #1635, Toronto, ON M5A 1Y4
1beds
1baths
Apartment
Built in ----
-- sqft lot
$-- Zestimate®
C$--/sqft
C$469/mo HOA
What's special
Open concept layoutLaminate flooring throughout
- 34 days
- 6
- 3
Zillow last checked:
Listing updated:
Listed by:
KELLER WILLIAMS REFERRED URBAN REALTY
Source: TRREB,MLS®#: C13781028 Originating MLS®#: Toronto Regional Real Estate Board
Originating MLS®#: Toronto Regional Real Estate BoardFacts & features
Interior
Bedrooms & bathrooms
- Bedrooms: 1
- Bathrooms: 1
Bedroom
- Level: Flat
- Dimensions: 3.3 x 2.2
Dining room
- Level: Flat
- Dimensions: 3.3 x 2.2
Kitchen
- Level: Flat
- Dimensions: 3.3 x 2.2
Living room
- Level: Flat
- Dimensions: 3.4 x 2.82
Heating
- Forced Air, Gas
Cooling
- Central Air
Appliances
- Included: Water Heater
- Laundry: Ensuite
Features
- Basement: None
- Has fireplace: No
Interior area
- Living area range: 500-599 null
Video & virtual tour
Property
Parking
- Parking features: None
Features
- Exterior features: Open Balcony
- Has view: Yes
- View description: Lake, Skyline
- Has water view: Yes
- Water view: Lake
Lot
- Features: Hospital, Library, Park, Place Of Worship, Public Transit, School
Details
- Parcel number: 770902045
Construction
Type & style
- Home type: Apartment
- Property subtype: Apartment
Materials
- Concrete
Community & HOA
Community
- Security: Concierge/Security
HOA
- Amenities included: Concierge, Game Room, Gym, Outdoor Pool, Party Room/Meeting Room, Rooftop Deck/Garden
- Services included: Heat Included, Water Included, CAC Included, Common Elements Included, Building Insurance Included
- HOA fee: C$469 monthly
- HOA name: TSCP
Location
- Region: Toronto
Financial & listing details
- Annual tax amount: C$2,516
- Date on market: 9/14/2026
Price history
Price history is unavailable.
Public tax history
Tax history is unavailable.
Climate risks
Neighborhood: Waterfront Communities
Nearby schools
GreatSchools rating
No schools nearby
We couldn't find any schools near this home.
- C$599,0003 bd2 ba-- sqft135 Lower Sherbourne St #1464, Toronto, ON M5A1Y4For Sale

- C$488,0002 bd2 ba-- sqft135 Lower Sherbourne St #1243, Toronto, ON M5A1Y4For Sale
- C$515,0002 bd1 ba-- sqft135 Lower Sherbourne St #565, Toronto, ON M5A1Y4For Sale

- C$475,0002 bd1 ba-- sqft135 Lower Sherbourne St #1839, Toronto, ON M5A1Y4For Sale

Similar homes
- C$488,0002 bd2 ba-- sqft135 Lower Sherbourne St #1243, Toronto, ON M5A 1Y4For SaleMLS ID #C14020014, CENTURY 21 LEADING EDGE REALTY INC.. TRREB
- C$489,8001 bd1 ba-- sqftSpire, Toronto, ON M5C 3H8For Sale
 MLS ID #C14090840, ROYAL LEPAGE SIGNATURE REALTY. TRREB
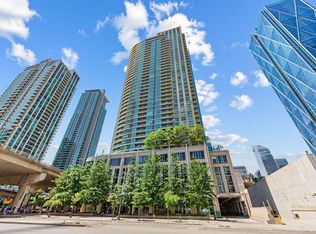
 - C$395,0001 bd1 ba-- sqft18 Yonge St Unit 1012, Toronto, ON M5E 1Z8For Sale
 MLS ID #C14091396, RE/MAX CONDOS PLUS CORPORATION. TRREB
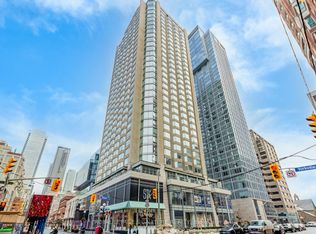
 - C$459,0001 bd1 ba-- sqftYorkville Plaza, Toronto, ON M5R 0B4For Sale
 MLS ID #C14081138, ROYAL LEPAGE SIGNATURE REALTY. TRREB
