Live at The Spire, one of downtown Toronto's most sought-after addresses and recipient of the City of Toronto Award of Excellence for Architecture and Urban Design. This bright 594 sqft, one-bedroom suite, features an open-concept layout, floor-to-ceiling windows, a Juliet balcony, new flooring throughout (2026), and a tastefully updated bathroom. The modern kitchen is equipped with stainless steel appliances, while the spacious bedroom offers comfortable urban living.Residents enjoy exceptional amenities, including a 24-hour concierge, fitness centre, guest suites, rooftop terrace, and BBQ area. Ideally located near Church and Adelaide, just steps from St. Lawrence Market, the Financial District, renowned restaurants, transit, and the waterfront. Experience the best of downtown living with everything Toronto has to offer at your doorstep.
For sale
C$538,000
33 Lombard St #316, Toronto, ON M5C 3H8
1beds
1baths
Apartment
Built in ----
-- sqft lot
$-- Zestimate®
C$--/sqft
C$642/mo HOA
What's special
Open-concept layoutFloor-to-ceiling windowsJuliet balconyTastefully updated bathroomModern kitchenStainless steel appliancesSpacious bedroom
- 3 days |
- 2 |
- 0 |
Zillow last checked:
Listing updated:
Listed by:
ROYAL LEPAGE SIGNATURE REALTY
Source: TRREB,MLS®#: C13663278 Originating MLS®#: Toronto Regional Real Estate Board
Originating MLS®#: Toronto Regional Real Estate BoardFacts & features
Interior
Bedrooms & bathrooms
- Bedrooms: 1
- Bathrooms: 1
Bedroom
- Level: Main
- Dimensions: 2.98 x 3.36
Kitchen
- Level: Main
- Dimensions: 4.44 x 2.99
Living room
- Level: Main
- Dimensions: 3.84 x 3.05
Heating
- Forced Air, Other Source
Cooling
- Central Air
Appliances
- Laundry: Ensuite
Features
- Flooring: Carpet Free
- Basement: None
- Has fireplace: No
Interior area
- Living area range: 500-599 null
Property
Parking
- Parking features: None
- Has garage: Yes
Features
- Exterior features: Juliette Balcony
Lot
- Features: Arts Centre, Hospital, Library, Park, Public Transit, School
Details
- Parcel number: 0
Construction
Type & style
- Home type: Apartment
- Property subtype: Apartment
Materials
- Aluminum Siding
Community & HOA
Community
- Security: Concierge/Security
HOA
- Amenities included: BBQs Allowed, Concierge, Guest Suites, Gym, Party Room/Meeting Room, Rooftop Deck/Garden
- Services included: Heat Included, Water Included, Common Elements Included, Building Insurance Included
- HOA fee: C$642 monthly
- HOA name: TSCC
Location
- Region: Toronto
Financial & listing details
- Annual tax amount: C$3,099
- Date on market: 8/11/2026
Price history
Price history is unavailable.
Public tax history
Tax history is unavailable.
Climate risks
Neighborhood: Church
Nearby schools
GreatSchools rating
No schools nearby
We couldn't find any schools near this home.
- C$--2 bd1 ba718 sqft33 Lombard St #9, Toronto, ON M5C3H8Off Market
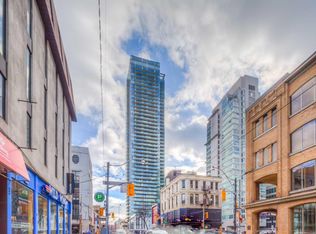
- C$1,895,0003 bd2 ba-- sqft33 Lombard St #4004, Toronto, ON M5C3H8For Sale

- C$--2 bd1 ba718 sqft33 Lombard St #909, Toronto, ON M5C3H8Off Market

- C$6,0003 bd2 ba-- sqft33 Lombard St #4204, Toronto, ON M5C3H8For Rent
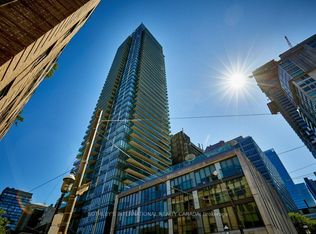
- C$485,9991 bd1 ba-- sqft33 Lombard St #410, Toronto, ON M5C3H8For Sale
- C$4,5002 bd2 ba-- sqft33 Lombard St UNIT 3407, Toronto, ON M5C3H8For Rent
- C$4,0002 bd2 ba-- sqft33 Lombard St #3601, Toronto, ON M5C3H8For Rent
- C$--2 bd2 ba-- sqft33 Lombard St #3008, Toronto, ON M5C3H8Off Market
Similar homes
- C$549,9002 bd2 ba-- sqft251 Jarvis St #1725, Toronto, ON M5B 0C3For Sale
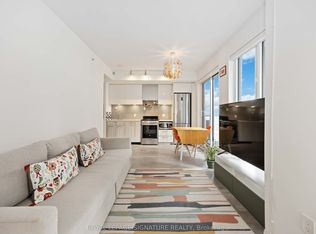 MLS ID #C13661020, ROYAL LEPAGE SIGNATURE REALTY. TRREB
 - C$499,0001 bd1 ba-- sqft3 Market St #422, Toronto, ON M5E 0A3For Sale
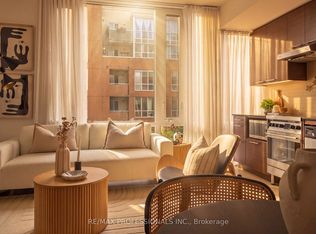 MLS ID #C13657720, RE/MAX PROFESSIONALS INC.. TRREB
 - C$559,9002 bd1 ba-- sqft25 Richmond St E #312, Toronto, ON M5C 0A6For Sale
 MLS ID #C13652596, RE/MAX REAL ESTATE CENTRE INC.. TRREB
 - C$525,0001 bd1 ba-- sqft333 Adelaide St E #728, Toronto, ON M5A 4T4For Sale
 MLS ID #C13650998, RE/MAX HALLMARK REALTY LTD.. TRREB
 - C$525,0002 bd1 ba-- sqftNepture Condos, Toronto, ON M5V 4A2For SaleMLS ID #C13657166, CHESTNUT PARK REAL ESTATE LIMITED. TRREB
- C$489,9991 bd1 ba-- sqft169 Fort York Blvd #918, Toronto, ON M5V 0C8For SaleMLS ID #C13660922, SAGE REAL ESTATE LIMITED. TRREB
- C$499,0001 bd1 ba-- sqft1005 King St W #337, Toronto, ON M6K 3M8For SaleMLS ID #C13663312, ROYAL LEPAGE REAL ESTATE SERVICES LTD.. TRREB
- C$518,8002 bd1 ba-- sqftBurano, Toronto, ON M5S 1Z6For SaleMLS ID #C13646850, RE/MAX CONDOS PLUS CORPORATION. TRREB
- C$529,0002 bd1 ba-- sqftCitySphere, Toronto, ON M5V 3C9For SaleMLS ID #C13632962, CENTURY 21 LEADING EDGE REALTY INC.. TRREB
- C$520,0002 bd1 ba-- sqft323 Richmond St E #704, Toronto, ON M5A 4R3For SaleMLS ID #C13500158, ROYAL LEPAGE SIGNATURE REALTY. TRREB
- C$549,9002 bd2 ba-- sqft35 Finch Ave E #1112, Toronto, ON M2N 6Z8For SaleMLS ID #C13661348, SUTTON GROUP-ADMIRAL REALTY INC.. TRREB
- C$575,0002 bd2 ba-- sqft170 Sumach St #907, Toronto, ON M5A 0C3For SaleMLS ID #C13616320, SUTTON GROUP-ADMIRAL REALTY INC.. TRREB
- C$479,9001 bd1 ba-- sqft352 Front St W #1411, Toronto, ON M5V 0K3For SaleMLS ID #C13637028, ROYAL LEPAGE SIGNATURE REALTY. TRREB
- C$599,9001 bd1 ba-- sqft125 Western Battery Rd #301, Toronto, ON M6K 3R8For SaleMLS ID #C13656946, RE/MAX REALTY SPECIALISTS INC.. TRREB
- C$459,0002 bd1 ba-- sqft2020 Bathurst St #216, Toronto, ON M5P 2B9For SaleMLS ID #C13666916, RE/MAX GOLD REALTY INC.. TRREB
- C$519,0002 bd1 ba-- sqft108 Peter St #1525, Toronto, ON M5V 0W2New ConstructionMLS ID #C13471834, RE/MAX CONDOS PLUS CORPORATION. TRREB
- C$548,8001 bd1 ba-- sqft350 Wellington St W #G25, Toronto, ON M5V 3W9For SaleMLS ID #C13431292, ROYAL LEPAGE SIGNATURE REALTY. TRREB
- C$458,0002 bd1 ba-- sqft251 Jarvis St #2714, Toronto, ON M5B 0C3For SaleMLS ID #C13597840, HOMELIFE GOLCONDA REALTY INC.. TRREB
- C$499,0001 bd1 ba-- sqft350 Wellington St W #M24, Toronto, ON M5V 3W9For SaleMLS ID #C13425310, Royal LePage Frank Real Estate. TRREB
- C$438,0003 bd2 ba-- sqft31 Tippett Rd #359, Toronto, ON M3H 0C8For SaleMLS ID #C13678908, GUAN, VINCY . TRREB
