Spire Freshly Painted & Well-Loved 1 Bedroom Suite With Floor-To-Ceiling Windows, Juliette Balcony & Tree-Top Views! Bright Open Concept Layout With Full Wall Of Windows. Locker Included. Ideal For First-Time Buyers. Steps To Financial District, St. Lawrence Market, Yonge Subway, TTC & PATH. Award-Winning Building Recognized For Excellence In Toronto Urban Design! Includes Locker!
For sale
C$499,999
33 Lombard St #410, Toronto, ON M5C 3H8
1beds
1baths
Apartment
Built in ----
-- sqft lot
$-- Zestimate®
C$--/sqft
C$629/mo HOA
What's special
Freshly paintedFloor-to-ceiling windowsJuliette balconyTree-top viewsBright open concept layoutFull wall of windows
- 13 days |
- 13 |
- 1 |
Zillow last checked:
Listing updated:
Listed by:
KAPS REALTY GROUP INC.
Source: TRREB,MLS®#: C13578988 Originating MLS®#: Toronto Regional Real Estate Board
Originating MLS®#: Toronto Regional Real Estate BoardFacts & features
Interior
Bedrooms & bathrooms
- Bedrooms: 1
- Bathrooms: 1
Primary bedroom
- Description: Primary Bedroom
- Level: Ground
- Area: 9.9 Square Meters
- Area source: Other
- Dimensions: 3.30 x 3.00
Dining room
- Description: Dining Room
- Level: Ground
- Area: 11.73 Square Meters
- Area source: Other
- Dimensions: 3.86 x 3.04
Kitchen
- Description: Kitchen
- Level: Ground
- Area: 0 Square Meters
- Area source: Other
- Dimensions: 4.62 x 2.9
Living room
- Description: Living Room
- Level: Ground
- Area: 11.83 Square Meters
- Area source: Other
- Dimensions: 3.65 x 3.24
Heating
- Forced Air, Gas
Cooling
- Central Air
Appliances
- Included: Built-In Oven
- Laundry: Ensuite
Features
- Basement: None
- Has fireplace: No
Interior area
- Living area range: 500-599 null
Property
Parking
- Parking features: Underground
- Has attached garage: Yes
Features
- Exterior features: Juliette Balcony
Lot
- Features: Hospital, Park, Place Of Worship, Public Transit
Details
- Parcel number: 128640045
Construction
Type & style
- Home type: Apartment
- Property subtype: Apartment
- Attached to another structure: Yes
Materials
- Concrete
Community & HOA
HOA
- Amenities included: Concierge, Guest Suites, Gym, Party Room/Meeting Room, Sauna, Visitor Parking
- Services included: Common Elements Included, Heat Included, Building Insurance Included, Water Included
- HOA fee: C$629 monthly
- HOA name: TSCC
Location
- Region: Toronto
Financial & listing details
- Annual tax amount: C$2,925
- Date on market: 7/17/2026
KAPS REALTY GROUP INC.
KAPS REALTY GROUP INC.
By pressing Contact Agent, you agree that the real estate professional identified above may call/text you about your search, which may involve use of automated means and pre-recorded/artificial voices. You don't need to consent as a condition of buying any property, goods, or services. Message/data rates may apply. You also agree to our Terms of Use. Zillow does not endorse any real estate professionals. We may share information about your recent and future site activity with your agent to help them understand what you're looking for in a home.
Price history
Price history is unavailable.
Public tax history
Tax history is unavailable.
Climate risks
Neighborhood: Church
Nearby schools
GreatSchools rating
No schools nearby
We couldn't find any schools near this home.
- C$--2 bd1 ba718 sqft33 Lombard St #9, Toronto, ON M5C3H8Off Market
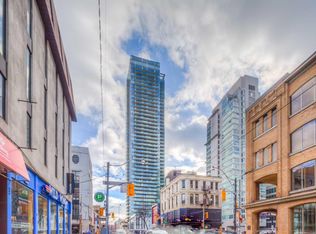
- C$1,895,0003 bd2 ba-- sqft33 Lombard St #4004, Toronto, ON M5C3H8For Sale

- C$--2 bd1 ba718 sqft33 Lombard St #909, Toronto, ON M5C3H8Off Market

- C$6,5003 bd2 ba-- sqft33 Lombard St #4204, Toronto, ON M5C3H8For Rent
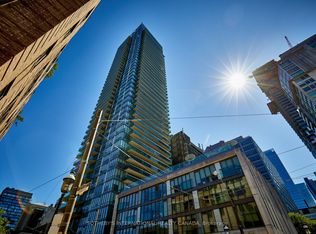
- C$--2 bd2 ba-- sqft33 Lombard St #3008, Toronto, ON M5C3H8Off Market
- C$--1 bd1 ba550 sqft33 Lombard St #2005, Toronto, ON M5C3H8Off Market
- C$6,5003 bd2 ba-- sqft33 Lombard St #4301, Toronto, ON M5C3H8For Rent
- C$--1 bd1 ba660 sqft33 Lombard St #1703, Toronto, ON M5C3H8Off Market
Similar homes
- C$499,0002 bd1 ba-- sqft47 Mutual St #2808, Toronto, ON M5B 2A9For Sale
 MLS ID #C13616504, DREAM HOME REALTY INC.. TRREB
 - C$488,0002 bd1 ba-- sqft60 Shuter St #817, Toronto, ON M5B 1B1For Sale
 MLS ID #C13609144, HOMELIFE LANDMARK REALTY INC.. TRREB
 - C$479,0001 bd1 ba-- sqft255 Richmond St E #1416, Toronto, ON M5A 4T7For Sale
 MLS ID #C13610738, REAL BROKER ONTARIO LTD.. TRREB
 - C$499,0002 bd2 ba-- sqft77 Shuter St #710, Toronto, ON M5B 0B8For Sale
 MLS ID #C13553982, RE/MAX IMPERIAL REALTY INC.. TRREB
 - C$499,0001 bd1 ba-- sqft88 Scott St #4106, Toronto, ON M5E 0A9For SaleMLS ID #C13567068, MASTER`S TRUST REALTY INC.. TRREB
- C$490,0001 bd1 ba-- sqft105 George St #1412, Toronto, ON M5A 0L4For SaleMLS ID #C13598302, REMAX YOUR COMMUNITY REALTY. TRREB
- C$470,0002 bd1 ba-- sqft88North, Toronto, ON M5B 0B8For SaleMLS ID #C13588134, CENTURY 21 HERITAGE GROUP LTD.. TRREB
- C$499,0001 bd1 ba-- sqft105 Victoria St #804, Toronto, ON M5C 3B4For SaleMLS ID #C13414588, ROYAL LEPAGE RCR REALTY. TRREB
- C$489,9001 bd1 ba-- sqft115 Richmond St E #403, Toronto, ON M5C 3H6For SaleMLS ID #C13506096, RE/MAX EXCEL REALTY LTD.. TRREB
- C$509,0002 bd1 ba-- sqft25 Richmond St E #1806, Toronto, ON M5C 1N7For SaleMLS ID #C13441032, ROYAL LEPAGE VISION REALTY. TRREB
- C$479,9001 bd1 ba-- sqftThe French Quarter 1, Toronto, ON M5C 3H5For SaleMLS ID #C13428962, ROYAL LEPAGE/J & D DIVISION. TRREB
- C$489,0001 bd1 ba-- sqft77 Shuter St #2611, Toronto, ON M5B 0B8For SaleMLS ID #C13522112, DREAM HOME REALTY INC.. TRREB
- C$529,0001 bd1 ba-- sqft6-25 Richmond St E #2606, Toronto, ON M5C 3A6For SaleMLS ID #C13166062, Right At Home Realty, Brokerage. TRREB
- C$385,0001 bd1 ba-- sqftCore Condos, Toronto, ON M5B 0B4For SaleMLS ID #C13620408, KW Living Realty. TRREB
- C$565,0002 bd1 ba-- sqft22 Leader Ln #408, Toronto, ON M5E 0B2For SaleMLS ID #C13594834, BIG CITY REALTY INC.. TRREB
- C$469,9001 bd1 ba-- sqftYonge & Richmond, Toronto, ON M5C 0A6For SaleMLS ID #C13438518, RE/MAX HALLMARK REALTY LTD.. TRREB
- C$528,0002 bd1 ba-- sqft197 Yonge St #4810, Toronto, ON M5B 0C1For SaleMLS ID #C13483388, CITYSCAPE REAL ESTATE LTD.. TRREB
- C$495,0001 bd1 ba-- sqft210 Victoria St #3112, Toronto, ON M5B 2R3For SaleMLS ID #C13106102, HOMELIFE/MIRACLE REALTY LTD. TRREB
- C$498,000-- bd1 ba-- sqft197 Yonge St #5508, Toronto, ON M5B 0C1New ConstructionMLS ID #C13511158, HOMELIFE LANDMARK REALTY INC.. TRREB
- C$549,0002 bd2 ba-- sqft105 George St #713, Toronto, ON M5A 0L4For SaleMLS ID #C13549296, SOTHEBY'S INTERNATIONAL REALTY CANADA. TRREB
