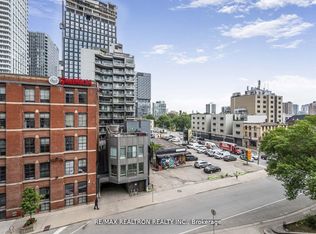
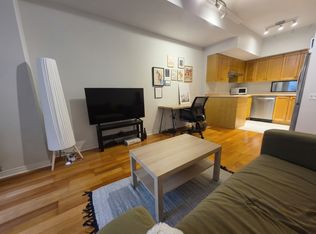
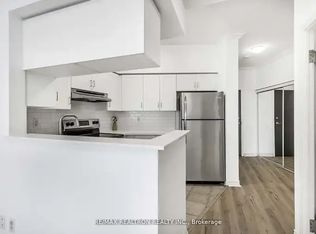
Welcome To This Well-Maintained 1-Bedroom Suite In The Heart Of Downtown Toronto. Proudly Offered By The Original Owner, This Well-Kept Unit Features A Functional Open-Concept Layout Filled With Natural Light. The Spacious Living And Dining Area Flows Seamlessly Into The Kitchen, Offering A Practical Space For Both Everyday Living And Entertaining. The Generous Bedroom Provides Excellent Comfort With Ample Closet Space, While Ensuite Laundry Adds Everyday Convenience. An Excellent Opportunity For First-Time Buyers, Professionals, Or Investors.Boutique-Style Building Featuring On Site Concierge, One Of The Nicest Roof-Top Terraces & Fully Equipped Gym. Ideally Located Just Steps To St. Lawrence Market, The Financial District, Eaton Centre, TMU, George Brown College, TTC, Restaurants, Cafés, Shops, And Everyday Conveniences. Enjoy The Convenience Of Downtown Living In One Of Toronto's Most Established And Desirable Neighbourhoods.
For sale
C$489,900
115 Richmond St E #403, Toronto, ON M5C 3H6
1beds
1baths
Apartment
Built in ----
-- sqft lot
$-- Zestimate®
C$--/sqft
C$708/mo HOA
What's special
Functional open-concept layoutFilled with natural lightGenerous bedroomAmple closet spaceEnsuite laundry
- 72 days
- 1
- 0
Zillow last checked:
Listing updated:
Listed by:
RE/MAX EXCEL REALTY LTD.
Source: TRREB,MLS®#: C13506096 Originating MLS®#: Toronto Regional Real Estate Board
Originating MLS®#: Toronto Regional Real Estate BoardFacts & features
Interior
Bedrooms & bathrooms
- Bedrooms: 1
- Bathrooms: 1
Primary bedroom
- Description: Primary Bedroom
- Level: Main
- Area: 11.3 Square Meters
- Area source: Other
- Dimensions: 3.67 x 3.08
Dining room
- Description: Dining Room
- Level: Main
- Area: 15.74 Square Meters
- Area source: Other
- Dimensions: 4.98 x 3.16
Kitchen
- Description: Kitchen
- Level: Main
- Area: 8.75 Square Meters
- Area source: Other
- Dimensions: 3.05 x 2.87
Living room
- Description: Living Room
- Level: Main
- Area: 15.74 Square Meters
- Area source: Other
- Dimensions: 4.98 x 3.16
Heating
- Forced Air, Gas
Cooling
- Central Air
Appliances
- Laundry: In-Suite Laundry
Features
- Other
- Basement: None
- Has fireplace: No
Interior area
- Living area range: 500-599 null
Video & virtual tour
Property
Parking
- Total spaces: 1
- Parking features: Underground
- Has attached garage: Yes
Features
- Exterior features: Terrace Balcony
Lot
- Features: Arts Centre, Hospital, Park, Place Of Worship, Public Transit, School
Details
- Parcel number: 125940064
Construction
Type & style
- Home type: Apartment
- Property subtype: Apartment
- Attached to another structure: Yes
Materials
- Concrete
Community & HOA
HOA
- Amenities included: Concierge, Gym, Party Room/Meeting Room, Rooftop Deck/Garden, Visitor Parking
- Services included: CAC Included, Common Elements Included, Heat Included, Hydro Included, Building Insurance Included, Water Included
- HOA fee: C$708 monthly
- HOA name: TSCC
Location
- Region: Toronto
Financial & listing details
- Annual tax amount: C$2,562
- Date on market: 6/30/2026
Price history
Price history is unavailable.
Public tax history
Tax history is unavailable.
Climate risks
Neighborhood: Church
Nearby schools
GreatSchools rating
No schools nearby
We couldn't find any schools near this home.

Similar homes
- C$479,9002 bd1 ba-- sqft209 Fort York Blvd #1357, Toronto, ON M5V 4A1For Sale
 MLS ID #C13727550, RE/MAX GOLD REALTY INC.. TRREB
 - C$588,8002 bd1 ba-- sqftThe Vu, Toronto, ON M5A 2M5For Sale
 MLS ID #C13537382, CENTURY 21 ATRIA REALTY INC.. TRREB
 - C$529,0001 bd1 ba-- sqft481 Rosewell Ave #407, Toronto, ON M4R 2J1For Sale
 MLS ID #C13753304, SOTHEBY'S INTERNATIONAL REALTY CANADA. TRREB
 - C$515,0002 bd1 ba-- sqft212 Eglinton Ave E Unit 705, Toronto, ON M4P 0A3For Sale
 MLS ID #C13728564, HOMELIFE/MIRACLE REALTY LTD. TRREB
