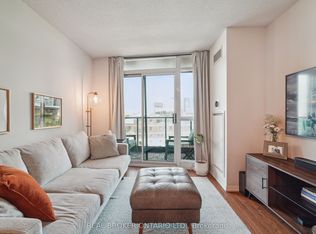
Ideally situated just steps from Toronto's vibrant Entertainment and Financial Districts, this rarely offered corner suite presents an exceptional opportunity in a well-maintained boutique mid-rise building. Offering approximately 830 sq. ft. of thoughtfully designed living space, this meticulously cared-for one-bedroom plus den residence combines functionality, comfort, and timeless style.The spacious and versatile den easily accommodates a second bedroom, home office, or guest retreat, making the layout ideal for today's flexible lifestyle needs. Elegant hardwood and marble flooring extend throughout the suite, while expansive floor-to-ceiling windows flood the interior with natural light and enhance the airy, open feel. Brand-new designer roller blinds add a refined touch while providing both privacy and comfort.The open-concept living and dining area is perfect for everyday living and entertaining, seamlessly flowing out to a private balcony overlooking peaceful terrace views-an ideal setting to unwind in the heart of the city.Offering generous square footage, sophisticated finishes, and an unbeatable downtown location, this rare corner residence is perfectly suited for professionals, investors, or discerning buyers seeking refined urban living just moments from world-class dining, entertainment, transit, and financial hubs.
For sale
C$550,000
263 Wellington St W #306, Toronto, ON M5V 3E6
2beds
1baths
Apartment
Built in ----
-- sqft lot
$-- Zestimate®
C$--/sqft
C$976/mo HOA
What's special
Well-maintained boutique mid-rise buildingSpacious and versatile denExpansive floor-to-ceiling windowsNatural lightAiry open feelBrand-new designer roller blindsSophisticated finishes
- 267 days
- 13
- 1
Zillow last checked:
Listing updated:
Listed by:
CENTURY 21 SYNERGY REALTY INC
Source: TRREB,MLS®#: C12636424 Originating MLS®#: Ottawa Real Estate Board
Originating MLS®#: Ottawa Real Estate BoardFacts & features
Interior
Bedrooms & bathrooms
- Bedrooms: 2
- Bathrooms: 1
Primary bedroom
- Level: Main
- Dimensions: 3 x 4.1
Bathroom
- Level: Main
- Dimensions: 1.5 x 2.8
Den
- Level: Main
- Dimensions: 3.1 x 2.1
Dining room
- Level: Main
- Dimensions: 2.3 x 4
Kitchen
- Level: Main
- Dimensions: 2.8 x 3
Living room
- Level: Main
- Dimensions: 3 x 4
Heating
- Heat Pump, Gas
Cooling
- Central Air
Appliances
- Laundry: In-Suite Laundry
Features
- Flooring: Carpet Free
- Basement: None
- Has fireplace: No
Interior area
- Living area range: 800-899 null
Property
Parking
- Total spaces: 1
- Parking features: Garage
- Has garage: Yes
Features
- Stories: 1
- Exterior features: Open Balcony
Lot
- Features: Public Transit
Details
- Parcel number: 130100014
Construction
Type & style
- Home type: Apartment
- Property subtype: Apartment
Materials
- Concrete
Community & HOA
HOA
- Services included: Heat Included, Water Included, Hydro Included, Parking Included, Building Insurance Included
- HOA fee: C$976 monthly
- HOA name: Toronto
Location
- Region: Toronto
Financial & listing details
- Annual tax amount: C$2,561
- Date on market: 12/16/2025
Price history
Price history is unavailable.
Public tax history
Tax history is unavailable.
Climate risks
Neighborhood: Waterfront Communities
Nearby schools
GreatSchools rating
No schools nearby
We couldn't find any schools near this home.
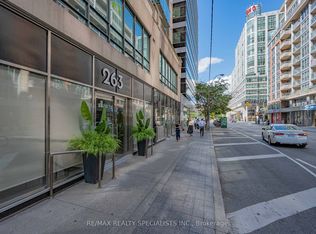
- C$524,9502 bd1 ba-- sqft263 Wellington St W UNIT 503, Toronto, ON M5V3E6For Sale
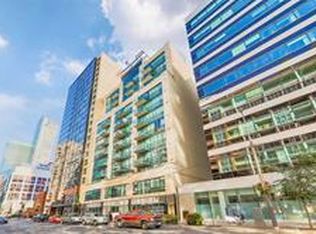
- C$--2 bd1 ba850 sqft263 Wellington St W #705, Toronto, ON M5V3E6Off Market
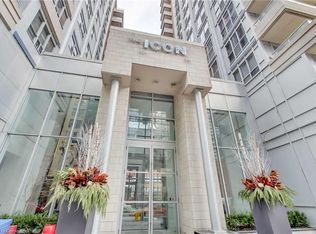
- C$474,9902 bd1 ba-- sqft263 Wellington St W #1206, Toronto, ON M5V3E6For Sale

- C$748,0001 bd1 ba720 sqft270 Wellington St W #409, Toronto, ON M5V3P5For Sale
Similar homes
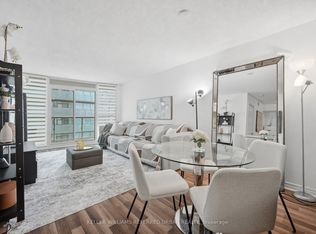
- C$550,0002 bd1 ba-- sqft19 Grand Trunk Cres #3708, Toronto, ON M5J 3A3For Sale
 MLS ID #C13720354, KELLER WILLIAMS REFERRED URBAN REALTY. TRREB
 - C$519,0002 bd1 ba-- sqft361 Front St W #1501, Toronto, ON M5V 3R5For Sale
 MLS ID #C13703290, KELLER WILLIAMS REFERRED URBAN REALTY. TRREB
 - C$549,0002 bd1 ba-- sqft231 Fort York Blvd #615, Toronto, ON M5V 1B2For Sale
 MLS ID #C13566454, REAL BROKER ONTARIO LTD.. TRREB
 - C$629,8002 bd1 ba-- sqftThe Pinnacle On Adelaide, Toronto, ON M5V 0L4For Sale
 MLS ID #C13682726, SOTHEBY'S INTERNATIONAL REALTY CANADA. TRREB
