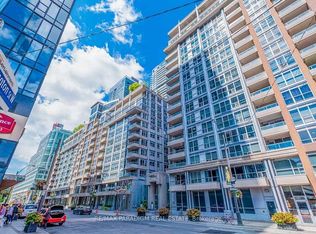
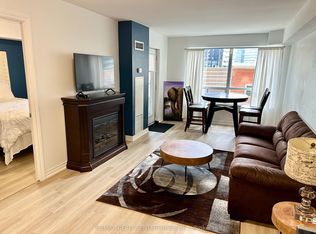
Welcome to The Luxury Icon - an exceptional opportunity to own a penthouse suite in the heart of Toronto's Financial and Entertainment Districts.This bright and stylish 516 sq. ft. junior one-bedroom corner suite features high ceilings, hardwood flooring throughout and a smart, functional layout that makes excellent use of the space. Perfect for a first-time buyer, investor, executive rental or short-term rental opportunity, this suite offers incredible flexibility in one of downtown Toronto's most sought-after locations. Step outside your door and walk to virtually everything-world-class restaurants, nightlife, entertainment, shopping, the Financial District, transit and more. A truly AAA location for both lifestyle and investment. The Luxury Icon is a well-managed building with an impressive range of amenities, including 24-hour concierge, fitness room, lap resistance pool, party room, work-spaces and a rooftop patio with BBQ terrace. Whether you are looking to get into the downtown market, build an investment portfolio or, take advantage of the demand for executive and short-term accommodations, this is an opportunity worth exploring. A fantastic downtown offering with high ceilings, an unbeatable location and exceptional lifestyle and investment potential.
For sale
C$349,000
250 Wellington St W Suite Penthouse 31, Toronto, ON M5V 3P6
1beds
1baths
Apartment
Built in ----
-- sqft lot
$-- Zestimate®
C$--/sqft
C$576/mo HOA
What's special
High ceilingsHardwood flooring throughoutSmart functional layout
- 2 hours |
- 8 |
- 1 |
Zillow last checked:
Listing updated:
Listed by:
REAL ESTATE HOMEWARD
Source: TRREB,MLS®#: C13690816 Originating MLS®#: Toronto Regional Real Estate Board
Originating MLS®#: Toronto Regional Real Estate BoardFacts & features
Interior
Bedrooms & bathrooms
- Bedrooms: 1
- Bathrooms: 1
Bedroom
- Level: Flat
- Dimensions: 2.46 x 3.2
Dining room
- Level: Flat
- Dimensions: 4.45 x 4.14
Living room
- Level: Flat
- Dimensions: 4.45 x 4.14
Heating
- Forced Air, Gas
Cooling
- Central Air
Appliances
- Laundry: Ensuite
Features
- Wheelchair Access
- Basement: None
- Has fireplace: No
Interior area
- Living area range: 500-599 null
Property
Parking
- Parking features: Garage
- Has garage: Yes
Details
- Parcel number: 125490316
Construction
Type & style
- Home type: Apartment
- Property subtype: Apartment
Materials
- Brick
Community & HOA
HOA
- Services included: Heat Included, Hydro Included, Water Included, CAC Included, Common Elements Included, Building Insurance Included
- HOA fee: C$576 monthly
- HOA name: TSCP
Location
- Region: Toronto
Financial & listing details
- Annual tax amount: C$2,209
- Date on market: 8/19/2026
Price history
Price history is unavailable.
Public tax history
Tax history is unavailable.
Climate risks
Neighborhood: Waterfront Communities
Nearby schools
GreatSchools rating
No schools nearby
We couldn't find any schools near this home.
- C$--1 bd1 ba550 sqft250 Wellington St W #330, Toronto, ON M5V3P6Off Market
- C$5,8003 bd2 ba-- sqft250 Wellington St W UNIT PENTHOUSE 36, Toronto, ON M5V3P6For Rent

- C$3,7002 bd1 ba-- sqft250 Wellington St W #436, Toronto, ON M5V3P6For Rent
- C$499,9952 bd1 ba-- sqft250 Wellington St W #329, Toronto, ON M5V3P6For Sale

- C$2,4502 bd1 ba-- sqft250 Wellington St W #529, Toronto, ON M5V3P6For Rent
- C$2,6002 bd1 ba-- sqft250 Wellington St W #228, Toronto, ON M5V3P6For Rent
- C$--1 bd1 ba588 sqft250 Wellington St W, Toronto, ON M5V3P6Off Market
- C$748,0001 bd1 ba720 sqft270 Wellington St W #409, Toronto, ON M5V3P5For Sale
Similar homes
- C$349,900-- bd1 ba-- sqft21 Widmer St #1103, Toronto, ON M5V 0B8For Sale
 MLS ID #C13679910, RE/MAX PARAMOUNT REALTY. TRREB
 - C$329,000-- bd1 ba-- sqft115 Blue Jays Way #2208, Toronto, ON M5V 0N4For Sale
 MLS ID #C13690778, BAY STREET GROUP INC.. TRREB
 - C$429,0001 bd1 ba-- sqft361 Front St W #107, Toronto, ON M5V 3R5For Sale
 MLS ID #C13684088, RE/MAX HALLMARK REALTY LTD.. TRREB
 - C$380,0001 bd1 ba-- sqft80 Saint Patrick St #914, Toronto, ON M5T 2X6For Sale
 MLS ID #C13676888, PROPERTY.CA INC.. TRREB
 - C$415,0001 bd1 ba-- sqft199 Richmond St W Unit 403, Toronto, ON M5V 0H4For SaleMLS ID #C13686514, RE/MAX PREMIER INC.. TRREB
- C$430,0001 bd1 ba-- sqft11 Brunel Ct #1216, Toronto, ON M5V 3Y3For SaleMLS ID #C13686544, SOTHEBY'S INTERNATIONAL REALTY CANADA. TRREB
- C$415,0001 bd1 ba-- sqft55 Mercer St #318, Toronto, ON M5V 1H2New ConstructionMLS ID #C13673490, BAY STREET GROUP INC.. TRREB
- C$399,0001 bd1 ba-- sqft330 Richmond St W #2507, Toronto, ON M5V 0M4For SaleMLS ID #C13667548, CAPITAL NORTH REALTY CORPORATION. TRREB
- C$375,000-- bd1 ba-- sqft8 Widmer St #913, Toronto, ON M5V 0W6For SaleMLS ID #C13660998, CENTURY 21 LEADING EDGE REALTY INC.. TRREB
- C$475,0001 bd1 ba-- sqftKing Blue Condos, Toronto, ON M5V 0N4For SaleMLS ID #C13689086, CENTURY 21 LEADING EDGE REALTY INC.. TRREB
- C$499,9001 bd1 ba-- sqft381 Front St W #2101, Toronto, ON M5V 3R8For SaleMLS ID #C13686816, ROYAL LEPAGE SIGNATURE REALTY. TRREB
- C$---- bd1 ba-- sqft115 Blue Jays Way #1212, Toronto, ON M5V 0N4Off Market
- C$485,0001 bd1 ba-- sqft458 Richmond St W #806, Toronto, ON M5V 1Y1For SaleMLS ID #C13680178, RE/MAX WEST VICKY HSU GROUP REALTY. TRREB
- C$369,000-- bd1 ba-- sqft125 Blue Jays Way #2710, Toronto, ON M5V 0N5For SaleMLS ID #C13510040, AIMHOME REALTY INC.. TRREB
- C$350,000-- bd1 ba-- sqft125 Blue Jays Way #4910, Toronto, ON M5V 0N5For SaleMLS ID #C12719314, NEW TIMES REALTY INC.. TRREB
- C$399,0001 bd1 ba-- sqft350 Wellington St W #M22, Toronto, ON M5V 3W9For SaleMLS ID #C13410044, TFN REALTY INC.. TRREB
- C$395,0001 bd1 ba-- sqft126 Simcoe St #1609, Toronto, ON M5H 4E6For SaleMLS ID #C13671730, ROYAL LEPAGE REAL ESTATE SERVICES LTD.. TRREB
- C$368,0001 bd1 ba-- sqft215 Queen St W Unit 1110, Toronto, ON M5V 1Z4New ConstructionMLS ID #C13249916, BONNATERA REALTY. TRREB
- C$365,0001 bd1 ba-- sqft60 Saint Patrick St #728, Toronto, ON M5T 2X5For SaleMLS ID #C13593954, FOREST HILL REAL ESTATE INC.. TRREB
- C$434,9001 bd1 ba-- sqftKing Blue, Toronto, ON M5V 0N4For SaleMLS ID #C13661048, HOMELIFE FRONTIER REALTY INC.. TRREB
