Welcome to 361 Front street west unit 107. Living By The Park! A one-Of-A-Kind! Unique, Elegant Ground Floor Unit With Your Own Terrace Connected To A Stunning Waterfall Park. Upscale Renovation With Floor To Ceiling Closets, All New Quality Appliances. Designer Bathroom, 613 Square Feet Including 130 Square Foot Outdoor Terrace. An Amazing Home For Someone Special!
For sale
C$429,000
361 Front St W #107, Toronto, ON M5V 3R5
1beds
1baths
Apartment
Built in ----
-- sqft lot
$-- Zestimate®
C$--/sqft
C$539/mo HOA
What's special
Ground floor unitUpscale renovationFloor to ceiling closetsAll new quality appliancesDesigner bathroom
- 1 day |
- 8 |
- 0 |
Zillow last checked:
Listing updated:
Listed by:
RE/MAX HALLMARK REALTY LTD.
Source: TRREB,MLS®#: C13684088 Originating MLS®#: Toronto Regional Real Estate Board
Originating MLS®#: Toronto Regional Real Estate BoardFacts & features
Interior
Bedrooms & bathrooms
- Bedrooms: 1
- Bathrooms: 1
Primary bedroom
- Description: Primary Bedroom
- Level: Ground
- Area: 12.24 Square Meters
- Area source: Other
- Dimensions: 4.34 x 2.82
Dining room
- Description: Dining Room
- Level: Ground
- Area: 15.1 Square Meters
- Area source: Other
- Dimensions: 4.72 x 3.20
Kitchen
- Description: Kitchen
- Level: Ground
- Area: 7.73 Square Meters
- Area source: Other
- Dimensions: 2.82 x 2.74
Living room
- Description: Living Room
- Level: Ground
- Area: 15.1 Square Meters
- Area source: Other
- Dimensions: 4.72 x 3.20
Heating
- Forced Air, Gas
Cooling
- Central Air
Appliances
- Laundry: Ensuite
Features
- Primary Bedroom - Main Floor
- Flooring: Carpet Free
- Basement: None
- Has fireplace: No
Interior area
- Living area range: 0-499 null
Property
Parking
- Total spaces: 1
- Parking features: Underground
- Has attached garage: Yes
Features
- Exterior features: Terrace Balcony
Details
- Parcel number: 124380107
Construction
Type & style
- Home type: Apartment
- Property subtype: Apartment
- Attached to another structure: Yes
Materials
- Concrete
Community & HOA
HOA
- Amenities included: Concierge, Exercise Room, Indoor Pool, Party Room/Meeting Room, Sauna, Visitor Parking
- Services included: Heat Included, Water Included, CAC Included, Common Elements Included, Parking Included, Building Insurance Included
- HOA fee: C$539 monthly
- HOA name: TSCC
Location
- Region: Toronto
Financial & listing details
- Annual tax amount: C$2,225
- Date on market: 8/17/2026
Price history
Price history is unavailable.
Public tax history
Tax history is unavailable.
Climate risks
Neighborhood: Waterfront Communities
Nearby schools
GreatSchools rating
No schools nearby
We couldn't find any schools near this home.
- C$3,0002 bd1 ba-- sqft361 Front St W #3602, Toronto, ON M5V3R5For Rent
- C$769,0003 bd2 ba-- sqft361 Front St W #2607, Toronto, ON M5V3R5For Sale
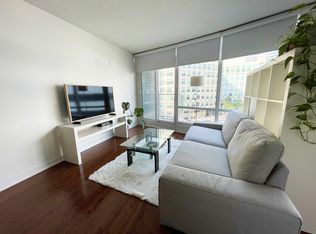
- C$--2 bd1 ba650 sqft361 Front St W #602, Toronto, ON M5V3R5Off Market
- C$--1 bd1 ba800 sqft361 Front St W #101, Toronto, ON M5V3R5Off Market
- C$799,0003 bd2 ba-- sqft361 Front St W #507, Toronto, ON M5V3R5For Sale
- C$899,0003 bd2 ba-- sqft361 Front St W #1105, Toronto, ON M5V3R5For Sale
- C$539,9002 bd1 ba-- sqft361 Front St W #1501, Toronto, ON M5V3R5For Sale
- C$999,0003 bd2 ba-- sqft361 Front St W #3205, Toronto, ON M5V3R5For Sale
- C$769,0003 bd2 ba-- sqft361 Front St W #326, Toronto, ON M5V3R5For Sale
Similar homes
- C$475,0001 bd1 ba-- sqftKing Blue Condos, Toronto, ON M5V 0N4For Sale
 MLS ID #C13689086, CENTURY 21 LEADING EDGE REALTY INC.. TRREB
 - C$415,0001 bd1 ba-- sqft55 Mercer St #318, Toronto, ON M5V 1H2New Construction
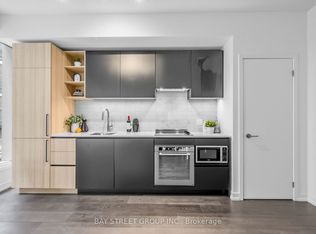 MLS ID #C13673490, BAY STREET GROUP INC.. TRREB
 - C$499,9001 bd1 ba-- sqft381 Front St W #2101, Toronto, ON M5V 3R8For Sale
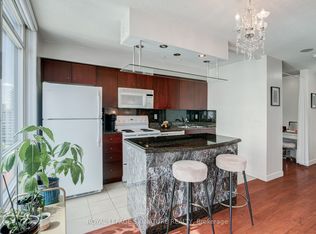 MLS ID #C13686816, ROYAL LEPAGE SIGNATURE REALTY. TRREB
 - C$349,0001 bd1 ba-- sqft250 Wellington St W Suite Penthouse 31, Toronto, ON M5V 3P6For Sale
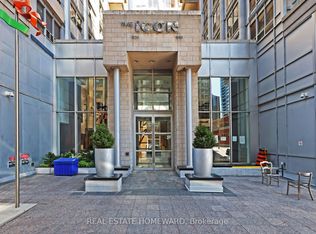 MLS ID #C13690816, REAL ESTATE HOMEWARD. TRREB
 - C$434,9001 bd1 ba-- sqftKing Blue, Toronto, ON M5V 0N4For SaleMLS ID #C13661048, HOMELIFE FRONTIER REALTY INC.. TRREB
- C$530,0001 bd1 ba-- sqft3 Concord Cityplace Way #1602, Toronto, ON M5V 0X4For SaleMLS ID #C13689908, PROMPTON REAL ESTATE SERVICES CORP.. TRREB
- C$420,0002 bd1 ba-- sqft270 Wellington St W #413, Toronto, ON M5V 3P5For SaleMLS ID #C12996760, ADVISORS REALTY. TRREB
- C$469,9001 bd1 ba-- sqft352 Front St W #Penthouse 08, Toronto, ON M5V 0K3For SaleMLS ID #C13654176, CENTURY 21 LEADING EDGE REALTY INC.. TRREB
- C$489,0001 bd1 ba-- sqft350 Wellington St W #312, Toronto, ON M5V 3W9For SaleMLS ID #C13664602, AXON CAPITAL REALTY ADVISORS INC.. TRREB
- C$499,9001 bd1 ba-- sqft55 Mercer St #2807, Toronto, ON M5V 1H3For SaleMLS ID #C13673596, RE/MAX REALTRON REAL REALTY TEAM. TRREB
- C$638,0002 bd1 ba-- sqft373 Front St W #101, Toronto, ON M5V 3R7For SaleMLS ID #C13685098, EASY LIST REALTY LTD.. TRREB
- C$429,000-- bd1 ba-- sqft375 King St W #3210, Toronto, ON M5V 1K5For SaleMLS ID #C13634364, ROYAL LEPAGE SIGNATURE REALTY. TRREB
- C$485,0001 bd1 ba-- sqft115 Blue Jays Way #3215, Toronto, ON M5V 0N4For SaleMLS ID #C13669258, RIGHT AT HOME REALTY INC.. TRREB
- C$499,9902 bd1 ba-- sqft263 Wellington St W #1206, Toronto, ON M5V 3E6For SaleMLS ID #C13665376, AIMHOME REALTY INC.. TRREB
- C$564,9002 bd1 ba-- sqft35 Mariner Ter #1801, Toronto, ON M5V 3V9For SaleMLS ID #C13678580, RE/MAX ACE REALTY INC.. TRREB
- C$329,000-- bd1 ba-- sqft115 Blue Jays Way #2208, Toronto, ON M5V 0N4For SaleMLS ID #C13690778, BAY STREET GROUP INC.. TRREB
- C$635,0002 bd1 ba-- sqft8 Charlotte St #202, Toronto, ON M5V 0K4For SaleMLS ID #C13686020, ROYAL LEPAGE SIGNATURE REALTY. TRREB
- C$399,0001 bd1 ba-- sqft350 Wellington St W #M22, Toronto, ON M5V 3W9For SaleMLS ID #C13410044, TFN REALTY INC.. TRREB
- C$559,0002 bd1 ba-- sqft373 Front St W #3003, Toronto, ON M5V 3R7For SaleMLS ID #C13676632, FOREST HILL REAL ESTATE INC.. TRREB
- C$520,0002 bd2 ba-- sqft55 Mercer, Toronto, ON M5V 1H2For SaleMLS ID #C13668376, CENTURY 21 ATRIA REALTY INC.. TRREB
