Experience Elevated Downtown Living At M5V Condominiums In The Heart Of King West. This Bright And Spacious Studio Suite Offers An Exceptional Opportunity To Own In One Of Toronto's Most Desirable Urban Communities. Featuring Soaring 9-Foot Ceilings, Floor-To-Ceiling Windows, And A Functional Open-Concept Layout, The Suite Is Filled With Natural Light And Showcases Beautiful West-Facing Views Of The City Skyline And Lake Ontario. Rarely Does A Downtown Studio Offer An Outdoor Space Of This Size Complete With A Private Gas BBQ Line-A Feature That Truly Sets This Suite Apart From The Competition. One Of The Largest Studio Layouts In The Building, This Suite Boasts An Incredible 152 Sq. Ft. Private Terrace That Significantly Extends Your Living Space Beyond The Interior. Whether You're Hosting Friends, Dining Al Fresco, Or Simply Relaxing With Stunning Sunset Views, This Oversized Terrace Is A True Urban Oasis. Even More Unique, The Terrace Features ADedicated Gas BBQ Line-An Extremely Rare And Highly Coveted Amenity In Toronto Condominiums - Allowing You To Enjoy True Outdoor Grilling From The Comfort Of Your Own Home. An Upgraded Interior Partition Wall Further Enhances Privacy And Creates A More Functional Living Space. Ideally Located In Toronto's Vibrant Entertainment District, You're Just Steps To World-Class Restaurants, Trendy Cafés, King West Nightlife, Queen Street West, Rogers Centre, CN Tower, Ripley's Aquarium, The Waterfront, Transit, And Everyday Conveniences. Residents Enjoy Exceptional Building Amenities Including A 24-Hour Concierge, Spectacular Rooftop Lounge With Panoramic City Views, Fitness Centre, Yoga Studio, Steam Room, Party Room, Guest Suites, And More. An Outstanding Opportunity For First-Time Buyers, Urban Professionals, Or Investors Seeking Stylish Downtown Living With One Of The Most Desirable Private Outdoor Spaces In King West.
For sale
C$499,000
375 King St W #3210, Toronto, ON M5V 1K5
0beds
1baths
Apartment
Built in ----
-- sqft lot
$-- Zestimate®
C$--/sqft
C$379/mo HOA
What's special
Floor-to-ceiling windowsFunctional open-concept layoutFilled with natural lightPrivate gas bbq line
- 12 days |
- 13 |
- 1 |
Zillow last checked:
Listing updated:
Listed by:
ROYAL LEPAGE SIGNATURE REALTY
Source: TRREB,MLS®#: C13575720 Originating MLS®#: Toronto Regional Real Estate Board
Originating MLS®#: Toronto Regional Real Estate BoardFacts & features
Interior
Bedrooms & bathrooms
- Bedrooms: 0
- Bathrooms: 1
Living room
- Level: Flat
- Dimensions: 5.54 x 4.11
Heating
- Forced Air, Gas
Cooling
- Central Air
Appliances
- Laundry: In-Suite Laundry
Features
- None
- Basement: None
- Has fireplace: No
Interior area
- Living area range: 0-499 null
Property
Parking
- Parking features: None
Features
- Exterior features: Open Balcony
- Has view: Yes
- View description: City, Clear, Lake
- Has water view: Yes
- Water view: Lake
Lot
- Features: Arts Centre, Park, Public Transit
Construction
Type & style
- Home type: Apartment
- Property subtype: Apartment
Materials
- Brick, Concrete
Community & HOA
HOA
- Amenities included: Community BBQ, Exercise Room, Gym, Party Room/Meeting Room
- Services included: Heat Included, Water Included, Common Elements Included, Building Insurance Included
- HOA fee: C$379 monthly
- HOA name: TSCP
Location
- Region: Toronto
Financial & listing details
- Annual tax amount: C$2,163
- Date on market: 7/17/2026
ROYAL LEPAGE SIGNATURE REALTY
ROYAL LEPAGE SIGNATURE REALTY
By pressing Contact Agent, you agree that the real estate professional identified above may call/text you about your search, which may involve use of automated means and pre-recorded/artificial voices. You don't need to consent as a condition of buying any property, goods, or services. Message/data rates may apply. You also agree to our Terms of Use. Zillow does not endorse any real estate professionals. We may share information about your recent and future site activity with your agent to help them understand what you're looking for in a home.
Price history
Price history is unavailable.
Public tax history
Tax history is unavailable.
Climate risks
Neighborhood: Waterfront Communities
Nearby schools
GreatSchools rating
No schools nearby
We couldn't find any schools near this home.
- C$4,7003 bd2 ba-- sqft375 King St W UNIT LPH3403, Toronto, ON M5V1K5For Rent

- C$2,3501 bd1 ba-- sqft375 King St W #2908, Toronto, ON M5V1K5For Rent
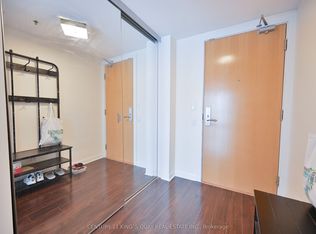
- C$2,6502 bd1 ba-- sqft375 King St W #506, Toronto, ON M5V1K5For Rent

- C$2,8002 bd1 ba-- sqft375 King St W #1805, Toronto, ON M5V1K5For Rent

- C$2,3501 bd1 ba-- sqft375 King St W #2208, Toronto, ON M5V1K5For Rent
- C$--1 bd1 ba750 sqft375 King St W #1005, Toronto, ON M5V1K5Off Market
- C$--1 bd1 ba550 sqft357 King St W #2104, Toronto, ON M5V0S7Off Market
- C$560,0002 bd1 ba-- sqft357 King St W #3506, Toronto, ON M5V0S7For Sale
Similar homes
- C$498,8002 bd1 ba-- sqft393 King St W #706, Toronto, ON M5V 3G8For Sale
 MLS ID #C13598696, ENGEL & VOLKERS TORONTO CITY. TRREB
 - C$499,9952 bd1 ba-- sqft250 Wellington St W #329, Toronto, ON M5V 3P6For Sale
 MLS ID #C13559186, PROPERTY.CA INC.. TRREB
 - C$499,9992 bd1 ba-- sqft20 Blue Jays Way #902, Toronto, ON M5V 3W6For Sale
 MLS ID #C13560918, RE/MAX REALTY SERVICES INC.. TRREB
 - C$450,0001 bd1 ba-- sqft87 Peter St Unit 3901, Toronto, ON M5V 2G4For Sale
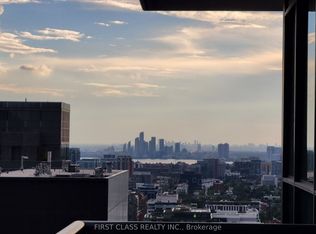 MLS ID #C13606326, FIRST CLASS REALTY INC.. TRREB
 - C$489,9001 bd1 ba-- sqft352 Front St W #Penthouse 08, Toronto, ON M5V 0K3For SaleMLS ID #C13579246, CENTURY 21 LEADING EDGE REALTY INC.. TRREB
- C$508,8002 bd1 ba-- sqft101 Peter St W #515, Toronto, ON M5V 0G6For SaleMLS ID #C13533514, REAL BROKER ONTARIO LTD.. TRREB
- C$489,9002 bd1 ba-- sqft270 Wellington St W #313, Toronto, ON M5V 3P5For SaleMLS ID #C13512388, ROYAL LEPAGE SIGNATURE REALTY. TRREB
- C$498,8002 bd1 ba-- sqftFly Condo, Toronto, ON M5V 0K3For SaleMLS ID #C13215224, CHESTNUT PARK REAL ESTATE LIMITED. TRREB
- C$518,0002 bd1 ba-- sqft15 Mercer St #525, Toronto, ON M5V 0T8For SaleMLS ID #C13521032, ROYAL LEPAGE SIGNATURE REALTY. TRREB
- C$429,9001 bd1 ba-- sqft87 Peter St Unit 3715, Toronto, ON M5V 2G4For SaleMLS ID #C13611470, PROPERTY.CA INC.. TRREB
- C$518,0001 bd1 ba-- sqft55 Mercer St #1007, Toronto, ON M5V 1H2For SaleMLS ID #C13567044, RE/MAX PREMIER INC.. TRREB
- C$499,0001 bd1 ba-- sqft115 Blue Jays Way #3812, Toronto, ON M5V 0N4For SaleMLS ID #C13540652, CENTURY 21 LEADING EDGE REALTY INC.. TRREB
- C$498,0002 bd1 ba-- sqft270 Wellington St W #1124, Toronto, ON M5V 3P5For SaleMLS ID #C13109034, HOMELIFE LANDMARK REALTY INC.. TRREB
- C$598,0002 bd2 ba-- sqft8 Widmer St #4303, Toronto, ON M5V 0W6New ConstructionMLS ID #C13604900, AVION REALTY INC.. TRREB
- C$599,0002 bd2 ba-- sqft108 Peter St #2011, Toronto, ON M5V 0W2For SaleMLS ID #C13605250, HOME STANDARDS BRICKSTONE REALTY. TRREB
- C$599,0002 bd2 ba-- sqft352 Front St W #318, Toronto, ON M5V 0K3New ConstructionMLS ID #C13603728, HOMELIFE LANDMARK RH REALTY. TRREB
- C$499,9991 bd1 ba-- sqft15 Mercer St #813, Toronto, ON M5V 0T8For SaleMLS ID #C13503974, ROYAL LEPAGE MEADOWTOWNE REALTY. TRREB
- C$525,0002 bd1 ba-- sqft125 Blue Jays Way #3303, Toronto, ON M5V 0N5For SaleMLS ID #C13500778, CENTURY 21 LEADING EDGE REALTY INC.. TRREB
- C$599,8002 bd1 ba-- sqftICON II, Toronto, ON M5V 3P6For SaleMLS ID #C13597906, ROYAL LEPAGE TERREQUITY PORTFOLIO REALTY. TRREB
- C$499,9001 bd1 ba-- sqft55 Mercer St #3610, Toronto, ON M5V 1H2For SaleMLS ID #C13140146, BAYTREE REAL ESTATE INC.. TRREB
