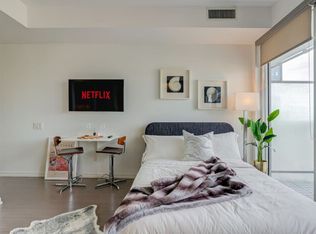
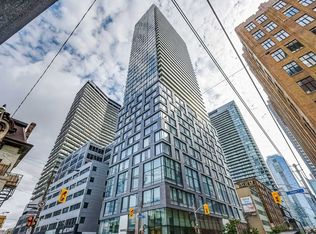
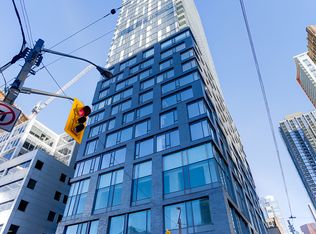
Live where the city never sleeps -- and still come home to calm. This thoughtfully designed 1+Den at 101 Peter puts you in the middle of everything Toronto has to offer, without sacrificing the space or style to enjoy it. At 655 sq ft with soaring extra-high ceilings exclusive to the 5th floor, the unit breathes differently than anything else in the building. Light pours in. Rooms feel bigger than they measure. The European kitchen is built for the person who actually cooks -- clean lines, premium finishes, and the kind of detail you notice every single morning. Engineered hardwood floors run throughout, keeping the aesthetic cohesive and low maintenance. The den works as a home office, guest room, or dedicated creative space -- flexibility that matters when every square foot counts. Step off your floor and directly into the building's full amenity suite. Walk out the front door and you're in the heart of the Entertainment District -- King West, the Financial District, world-class dining and nightlife all within minutes on foot. This is urban living without the compromise.
For sale
C$508,800
101 Peter St W #515, Toronto, ON M5V 0G6
2beds
1baths
Apartment
Built in ----
-- sqft lot
$-- Zestimate®
C$--/sqft
C$563/mo HOA
What's special
- 57 days
- 18
- 0
Zillow last checked:
Listing updated:
Listed by:
REAL BROKER ONTARIO LTD.
Source: TRREB,MLS®#: C13533514 Originating MLS®#: Toronto Regional Real Estate Board
Originating MLS®#: Toronto Regional Real Estate BoardFacts & features
Interior
Bedrooms & bathrooms
- Bedrooms: 2
- Bathrooms: 1
Primary bedroom
- Description: Primary Bedroom
- Level: Ground
- Area: 8.71 Square Meters
- Area source: Other
- Dimensions: 3.18 x 2.74
Den
- Description: Den
- Level: Ground
- Area: 6.14 Square Meters
- Area source: Other
- Dimensions: 2.95 x 2.08
Dining room
- Description: Dining Room
- Level: Ground
- Area: 16.15 Square Meters
- Area source: Other
- Dimensions: 4.75 x 3.40
Kitchen
- Description: Kitchen
- Level: Ground
- Area: 6.69 Square Meters
- Area source: Other
- Dimensions: 3.38 x 1.98
Living room
- Description: Living Room
- Level: Ground
- Area: 16.15 Square Meters
- Area source: Other
- Dimensions: 4.75 x 3.40
Heating
- Forced Air, Gas
Cooling
- Central Air
Appliances
- Laundry: Ensuite
Features
- None
- Basement: None
- Has fireplace: No
Interior area
- Living area range: 600-699 null
Property
Parking
- Parking features: None
- Has attached garage: Yes
Lot
- Features: Arts Centre, Hospital, Public Transit, Rec./Commun.Centre, School
Details
- Parcel number: 764160152
Construction
Type & style
- Home type: Apartment
- Property subtype: Apartment
- Attached to another structure: Yes
Materials
- Concrete
Community & HOA
HOA
- Amenities included: Concierge, Exercise Room, Guest Suites, Gym, Party Room/Meeting Room
- Services included: Building Insurance Included, Common Elements Included, Water Included, CAC Included, Heat Included
- HOA fee: C$563 monthly
- HOA name: TSCC
Location
- Region: Toronto
Financial & listing details
- Annual tax amount: C$3,273
- Date on market: 7/7/2026
Price history
Price history is unavailable.
Public tax history
Tax history is unavailable.
Climate risks
Neighborhood: Waterfront Communities
Nearby schools
GreatSchools rating
No schools nearby
We couldn't find any schools near this home.
Similar homes
- C$505,0002 bd1 ba-- sqft350 Wellington St W #203, Toronto, ON M5V 3W9For Sale
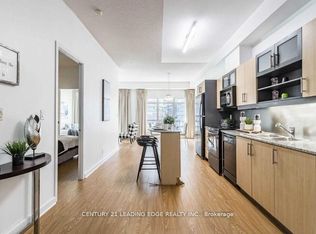 MLS ID #C13713250, CENTURY 21 LEADING EDGE REALTY INC.. TRREB
 - C$538,8882 bd1 ba-- sqft15 Mercer St #813, Toronto, ON M5V 0T8For Sale
 MLS ID #C13699428, ROYAL LEPAGE MEADOWTOWNE REALTY. TRREB
 - C$550,0002 bd1 ba-- sqft39 Queens Quay E #732, Toronto, ON M5E 0A5For Sale
 MLS ID #C13732576, HOMELIFE GOLD PACIFIC REALTY INC.. TRREB
 - C$499,9001 bd1 ba-- sqft55 Mercer St #2807, Toronto, ON M5V 1H3For Sale
 MLS ID #C13673596, RE/MAX REALTRON REAL REALTY TEAM. TRREB
