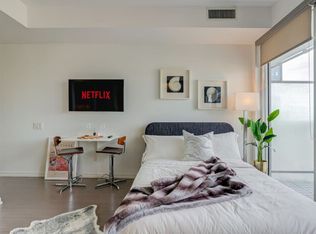
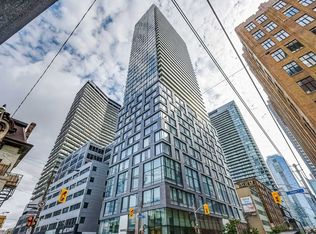
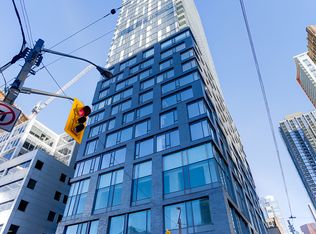
Remarks for Clients: High above the Entertainment District, this bright corner 1-bedroom + study delivers the downtown lifestyle buyers are looking for. Freshly painted and move-in ready, this smartly designed suite features floor-to-ceiling windows, hardwood flooring throughout, granite countertops, and sweeping panoramic city views from the 39th floor. The study nook adds valuable flexibility - perfect for a work-from-home setup, reading area, or extra storage. Enjoy an efficient open-concept layout with plenty of natural light and a modern urban feel. Step outside and you are surrounded by Toronto's best restaurants, cafés, nightlife, theatres, shopping, and entertainment. Walk to the Financial District, Rogers Centre, CN Tower, King West, Queen West, TTC streetcar, and everything downtown has to offer. Building amenities include 24/7 concierge, guest suites, and more. A bright, functional, high-floor corner suite in one of Toronto's most exciting downtown locations - perfect for first-time buyers, investors, or anyone looking for a turnkey city home.
For sale
C$584,000
101 Peter St W #3903, Toronto, ON M5V 0G6
2beds
1baths
Apartment
Built in ----
-- sqft lot
$-- Zestimate®
C$--/sqft
C$588/mo HOA
What's special
Floor-to-ceiling windowsHardwood flooring throughoutGranite countertopsEfficient open-concept layoutPlenty of natural lightModern urban feel
- 89 days
- 16
- 2
Zillow last checked:
Listing updated:
Listed by:
RIGHT AT HOME REALTY INC.
Source: TRREB,MLS®#: C13237160 Originating MLS®#: Toronto Regional Real Estate Board
Originating MLS®#: Toronto Regional Real Estate BoardFacts & features
Interior
Bedrooms & bathrooms
- Bedrooms: 2
- Bathrooms: 1
Bedroom
- Level: Flat
- Dimensions: 3.56 x 2.8
Dining room
- Level: Flat
- Dimensions: 3.38 x 5.25
Kitchen
- Level: Flat
- Dimensions: 3.38 x 1.3
Living room
- Level: Flat
- Dimensions: 5.25 x 3.38
Study
- Level: Flat
- Dimensions: 1.6 x 1.3
Heating
- Forced Air, Gas
Cooling
- Central Air
Appliances
- Included: Built-In Oven
- Laundry: In-Suite Laundry
Features
- Flooring: Carpet Free
- Basement: None
- Has fireplace: No
Interior area
- Living area range: 600-699 null
Property
Parking
- Parking features: Underground
- Has garage: Yes
Features
- Stories: 1
- Exterior features: Open Balcony
Details
- Parcel number: 764160324
Construction
Type & style
- Home type: Apartment
- Property subtype: Apartment
Materials
- Brick, Concrete
Community & HOA
HOA
- Services included: Common Elements Included, Water Included, Heat Included, CAC Included, Building Insurance Included
- HOA fee: C$588 monthly
- HOA name: TSCC
Location
- Region: Toronto
Financial & listing details
- Annual tax amount: C$3,129
- Date on market: 6/3/2026
Price history
Price history is unavailable.
Public tax history
Tax history is unavailable.
Climate risks
Neighborhood: Waterfront Communities
Nearby schools
GreatSchools rating
No schools nearby
We couldn't find any schools near this home.
Similar homes
- C$649,9002 bd2 ba-- sqft525 Adelaide St W #1623, Toronto, ON M5V 0N7New Construction
 MLS ID #C13716938, RIGHT AT HOME REALTY INC.. TRREB
 - C$609,9002 bd2 ba-- sqftGarden District Condos, Toronto, ON M5B 2A9For Sale
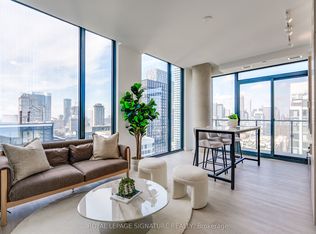 MLS ID #C13718192, ROYAL LEPAGE SIGNATURE REALTY. TRREB
 - C$564,9992 bd1 ba-- sqft89 Dunfield Ave #2306, Toronto, ON M4S 0A4For Sale
 MLS ID #C13729770, RIGHT AT HOME REALTY INC.. TRREB
 - C$594,0002 bd1 ba-- sqftOptima Condominium, Toronto, ON M5V 3S2For Sale
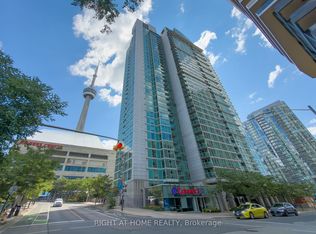 MLS ID #C13600190, RIGHT AT HOME REALTY INC.. TRREB
