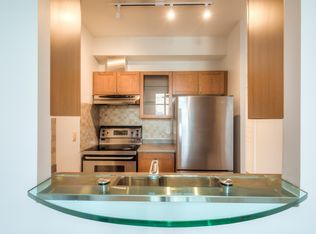
Welcome to The Morgan - where downtown living still comes with space, character, and a real sense of home. Set in one of King West's most recognizable art deco-inspired buildings, this suite offers the kind of practical, livable layout that has become increasingly hard to find in newer condos. Comfortable, well-proportioned, and ready for its next chapter, it's the perfect opportunity to move in as-is or make it your own. Step outside and you're surrounded by the best of King West, Queen West, the Entertainment District, and the Financial Core, with the future King West Ontario Line station coming nearby. Restaurants, cafés, nightlife, transit, work, and everyday conveniences are all within easy reach. The Morgan is a well-managed building with 24-hour concierge, quality amenities, a rooftop terrace, and a strong downtown community. If you're looking for a condo with more substance, better proportions, and a location that truly delivers, this is it.
For sale
C$599,000
438 Richmond St W #621, Toronto, ON M5V 3S6
1beds
1baths
Apartment
Built in ----
-- sqft lot
$-- Zestimate®
C$--/sqft
C$596/mo HOA
What's special
Art deco-inspired buildingPractical livable layoutRooftop terrace
- 1 day |
- 1 |
- 0 |
Zillow last checked:
Listing updated:
Listed by:
RIGHT AT HOME REALTY INC.
Source: TRREB,MLS®#: C13660362 Originating MLS®#: Toronto Regional Real Estate Board
Originating MLS®#: Toronto Regional Real Estate BoardFacts & features
Interior
Bedrooms & bathrooms
- Bedrooms: 1
- Bathrooms: 1
Primary bedroom
- Level: Main
- Dimensions: 4.41 x 2.78
Bathroom
- Level: Main
- Dimensions: 2 x 2.5
Dining room
- Level: Main
- Dimensions: 5.49 x 3.4
Foyer
- Level: Main
- Dimensions: 2.5 x 1.5
Kitchen
- Level: Main
- Dimensions: 2.52 x 1.92
Living room
- Level: Main
- Dimensions: 5.49 x 3.4
Heating
- Forced Air, Gas
Cooling
- Central Air
Appliances
- Laundry: Ensuite
Features
- None
- Basement: None
- Has fireplace: No
Interior area
- Living area range: 600-699 null
Property
Parking
- Total spaces: 1
- Parking features: Garage
- Has garage: Yes
Features
- Exterior features: Open Balcony
- Waterfront features: None
Details
- Parcel number: 124770145
Construction
Type & style
- Home type: Apartment
- Property subtype: Apartment
Materials
- Concrete
Community & HOA
HOA
- Amenities included: Bike Storage, Concierge, Gym, Media Room, Party Room/Meeting Room, Rooftop Deck/Garden
- Services included: Heat Included, Building Insurance Included, Common Elements Included, Water Included, CAC Included
- HOA fee: C$596 monthly
- HOA name: TSCC
Location
- Region: Toronto
Financial & listing details
- Annual tax amount: C$2,954
- Date on market: 8/11/2026
Price history
Price history is unavailable.
Public tax history
Tax history is unavailable.
Climate risks
Neighborhood: Waterfront Communities
Nearby schools
GreatSchools rating
No schools nearby
We couldn't find any schools near this home.
- C$79,000-- bd-- ba-- sqft438 Richmond St W #608, Toronto, ON M5V3S6For Sale

- C$--2 bd2 ba-- sqft438 Richmond St W #301, Toronto, ON M5V3S6Off Market
- C$2,6501 bd1 ba-- sqft438 Richmond St W #1216, Toronto, ON M5V3S6For Rent

- C$2,050-- bd1 ba-- sqft438 Richmond St W #1107, Toronto, ON M5V3S6For Rent

- C$2,5501 bd1 ba-- sqft438 Richmond St W UNIT 921, Toronto, ON M5V3S6For Rent
- C$3,6502 bd2 ba-- sqft438 Richmond St W #615, Toronto, ON M5V3S6For Rent
- C$2,5001 bd1 ba-- sqft438 Richmond St W #819, Toronto, ON M5V3S6For Rent
- C$2,4001 bd1 ba-- sqft438 Richmond St W #511, Toronto, ON M5V3S6For Rent
Similar homes
- C$600,0002 bd2 ba-- sqftSQ2, Toronto, ON M5T 0C9For Sale
 MLS ID #C13650320, RE/MAX WEST REALTY INC.. TRREB
 - C$599,0002 bd2 ba-- sqft108 Peter St #2101, Toronto, ON M5V 0W2For Sale
 MLS ID #C13652028, RE/MAX CONDOS PLUS CORPORATION. TRREB
 - C$599,0002 bd2 ba-- sqft188 Spadina Ave #406, Toronto, ON M5T 3A4For Sale
 MLS ID #C13650008, RE/MAX EXCEL REALTY LTD.. TRREB
 - C$649,0002 bd2 ba-- sqft543 Richmond Residences At Portland, Toronto, ON M5V 0W9For Sale
 MLS ID #C13665580, ROYAL LEPAGE SIGNATURE REALTY. TRREB
 - C$529,0001 bd1 ba-- sqft477 Richmond St W Unit 305, Toronto, ON M5V 3E7For SaleMLS ID #C13664224, IRISE. TRREB
- C$525,0002 bd1 ba-- sqft125 Blue Jays Way #3303, Toronto, ON M5V 0N5For SaleMLS ID #C13661200, CENTURY 21 LEADING EDGE REALTY INC.. TRREB
- C$699,0004 bd2 ba-- sqft99 Cameron St #901, Toronto, ON M5T 3A2For SaleMLS ID #C13654502, T-ONE GROUP REALTY INC.,. TRREB
- C$499,0001 bd1 ba-- sqftKing Charlotte, Toronto, ON M5V 0M6For SaleMLS ID #C13660230, KELLER WILLIAMS REFERRED URBAN PIERRE CARAPETIAN GROUP REALTY. TRREB
- C$649,0002 bd1 ba-- sqft125 Peter St #3409, Toronto, ON M5V 0M2For SaleMLS ID #C13660510, REAL ONE REALTY INC.. TRREB
- C$599,0002 bd2 ba-- sqft108 Peter St #2011, Toronto, ON M5V 0W2For SaleMLS ID #C13605250, HOME STANDARDS BRICKSTONE REALTY. TRREB
- C$598,0002 bd2 ba-- sqft8 Widmer St #4303, Toronto, ON M5V 0W6New ConstructionMLS ID #C13604900, AVION REALTY INC.. TRREB
- C$598,0002 bd1 ba-- sqft38 Widmer St #710, Toronto, ON M5V 1X1For SaleMLS ID #C13619302, FIRST CLASS REALTY INC.. TRREB
- C$520,0002 bd1 ba-- sqft125 Blue Jays Way #2503, Toronto, ON M5V 0N5For SaleMLS ID #C13647894, NEW TIMES REALTY INC.. TRREB
- C$595,0001 bd1 ba-- sqft18 Beverley St #209, Toronto, ON M5T 3L2For SaleMLS ID #C13609284, SAGE REAL ESTATE LIMITED. TRREB
- C$599,5002 bd2 ba-- sqftTHEATRE DISTRICT RESIDENCES, Toronto, ON M5V 0W6New ConstructionMLS ID #C13530072, Royal LePage Real Estate Associates. TRREB
- C$609,9001 bd1 ba-- sqft50 Camden St #707, Toronto, ON M5V 3N1For SaleMLS ID #C13516912, RE/MAX EXPERTS. TRREB
- C$599,0001 bd1 ba-- sqft2 Augusta Ave #Penthouse 3, Toronto, ON M5V 0T3For SaleMLS ID #C13450932, RE/MAX REALTRON BARRY COHEN HOMES INC.. TRREB
- C$629,9002 bd2 ba-- sqft438 King St W #720, Toronto, ON M5V 3T9For SaleMLS ID #C13467072, ROCK STAR REAL ESTATE INC.. TRREB
- C$586,8002 bd2 ba-- sqft8 Widmer St #3905, Toronto, ON M5V 0W6For SaleMLS ID #C13561222, FIRST CLASS REALTY INC.. TRREB
- C$596,0002 bd2 ba-- sqft28 Widmer St #3127, Toronto, ON M5V 0T2For SaleMLS ID #C13271558, NORDALE REALTY & ASSOCIATES INC.. TRREB
