Rare Downtown Opportunity Under $454/Sq. Ft.! Spacious 2-bedroom, 2-bathroom boutique condo offering an impressive 1,318 sq. ft. layout in the heart of Kensington Market/Chinatown. Bright and functional floor plan featuring a large living area overlooking a quiet private patio, generous primary bedroom with double closets, in-suite laundry/storage, and one underground parking space. Enjoy unbeatable convenience with shops, restaurants, transit, universities, hospitals, and downtown amenities just steps away. Building amenities include concierge, rooftop deck, gym, indoor pool, sauna, and outdoor patio. A rare opportunity for buyers seeking space, location, and value in downtown Toronto. Perfect for end users, renovators, or investors looking to add their personal touch. Sold "As Is."
For sale
C$599,000
188 Spadina Ave #406, Toronto, ON M5T 3A4
2beds
2baths
Apartment
Built in ----
-- sqft lot
$-- Zestimate®
C$--/sqft
C$1,253/mo HOA
What's special
- 20 hours |
- 9 |
- 0 |
Zillow last checked:
Listing updated:
Listed by:
RE/MAX EXCEL REALTY LTD.
Source: TRREB,MLS®#: C13650008 Originating MLS®#: Toronto Regional Real Estate Board
Originating MLS®#: Toronto Regional Real Estate BoardFacts & features
Interior
Bedrooms & bathrooms
- Bedrooms: 2
- Bathrooms: 2
Primary bedroom
- Level: Flat
- Dimensions: 3.75 x 4.63
Bedroom 2
- Level: Flat
- Dimensions: 3.2 x 3.38
Dining room
- Level: Flat
- Dimensions: 8.56 x 3.99
Kitchen
- Level: Flat
- Dimensions: 3.5 x 3.08
Laundry
- Level: Flat
- Dimensions: 2.19 x 1.89
Living room
- Description: Primary Bedroom
- Level: Flat
- Area: 12.71 Square Meters
- Area source: Other
- Dimensions: 3.60 x 3.53
Heating
- Baseboard, Electric
Cooling
- Central Air
Appliances
- Laundry: Ensuite
Features
- Flooring: Carpet Free
- Basement: None
- Has fireplace: No
Interior area
- Living area range: 1200-1399 null
Property
Parking
- Total spaces: 1
- Parking features: Underground
- Has garage: Yes
Details
- Parcel number: 117130036
Construction
Type & style
- Home type: Apartment
- Property subtype: Apartment
- Attached to another structure: Yes
Materials
- Brick, Concrete
Community & HOA
HOA
- Amenities included: Concierge, Exercise Room, Indoor Pool, Party Room/Meeting Room, Recreation Room, Rooftop Deck/Garden
- Services included: Heat Included, Common Elements Included, CAC Included, Water Included, Parking Included, Building Insurance Included
- HOA fee: C$1,253 monthly
- HOA name: MTCC
Location
- Region: Toronto
Financial & listing details
- Annual tax amount: C$2,737
- Date on market: 8/7/2026
R
RE/MAX EXCEL REALTY LTD.
By pressing Contact Agent, you agree that the real estate professional identified above may call/text you about your search, which may involve use of automated means and pre-recorded/artificial voices. You don't need to consent as a condition of buying any property, goods, or services. Message/data rates may apply. You also agree to our Terms of Use. Zillow does not endorse any real estate professionals. We may share information about your recent and future site activity with your agent to help them understand what you're looking for in a home.
Price history
Price history is unavailable.
Public tax history
Tax history is unavailable.
Climate risks
Neighborhood: Kensington
Nearby schools
GreatSchools rating
No schools nearby
We couldn't find any schools near this home.
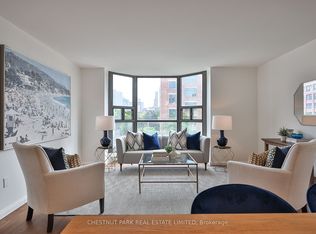
- C$1,149,8003 bd2 ba-- sqft188 Spadina Ave #301, Toronto, ON M5T3A4For Sale
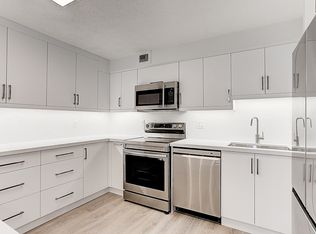
- C$--2 bd2 ba-- sqft188 Spadina Ave #405, Toronto, ON M5T3A4Off Market
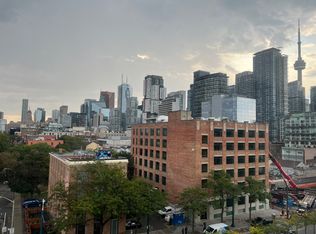
- C$--3 bd2 ba1.7k sqft188 Spadina Ave #603, Toronto, ON M5T3A4Off Market
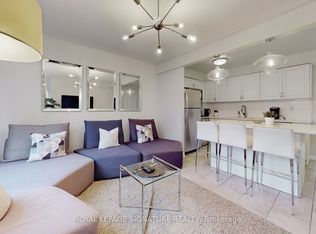
- C$2,8002 bd1 ba-- sqft61 Cameron St APT B, Toronto, ON M5T2H1For Rent
- C$2,5002 bd2 ba-- sqft38 Cameron St #310, Toronto, ON M5T0C3For Rent
- C$--1 bd1 ba650 sqft38 Cameron St #221, Toronto, ON M5T0C3Off Market
- C$3,5002 bd2 ba-- sqft38 Cameron St #610, Toronto, ON M5T0C3For Rent
- C$598,0002 bd2 ba-- sqft38 Cameron St #423, Toronto, ON M5T0C3For Sale
Similar homes
- C$579,0003 bd2 ba-- sqft9 Four Winds Dr #208, Toronto, ON M3J 2S8For Sale
 MLS ID #W13640310, BAY STREET GROUP TPRT. TRREB
 - C$479,9001 bd1 ba-- sqft100 Hayden St #812, Toronto, ON M4Y 3C7For Sale
 MLS ID #C13633318, SUTTON GROUP-ADMIRAL REALTY INC.. TRREB
 - C$568,0001 bd1 ba-- sqftBloor Walk Residences, Toronto, ON M4Y 3B4For Sale
 MLS ID #C13605964, RE/MAX PRIME PROPERTIES - UNIQUE GROUP. TRREB
 - C$845,0002 bd2 ba-- sqftThe Dunvegan, Toronto, ON M4V 1R4For Sale
 MLS ID #C13634650, ROYAL LEPAGE/J & D DIVISION. TRREB
 - C$529,9002 bd1 ba-- sqft1055 Bay St #407, Toronto, ON M5S 3A3For SaleMLS ID #C13492782, ROYAL LEPAGE TERREQUITY SW REALTY. TRREB
- C$490,0002 bd1 ba-- sqft725 King St W #303, Toronto, ON M5V 2W9For SaleMLS ID #C13466520, RE/MAX REALTRON BARRY COHEN HOMES INC.. TRREB
- C$569,9001 bd1 ba-- sqft909 Bay St #2303, Toronto, ON M5S 3G2For SaleMLS ID #C13525262, SOTHEBY'S INTERNATIONAL REALTY CANADA. TRREB
- C$579,9002 bd1 ba-- sqft212 Eglinton Ave E #1005, Toronto, ON M4P 0A3For SaleMLS ID #C13172094, SUTTON GROUP-ADMIRAL REALTY INC.. TRREB
- C$474,8002 bd1 ba-- sqft600 Fleet St #1601, Toronto, ON M5V 1B7For SaleMLS ID #C13228726, RE/MAX NIAGARA REALTY LTD, BROKERAGE. TRREB
- C$510,0002 bd2 ba-- sqft225 Wellesley St E #811, Toronto, ON M4X 1X8For SaleMLS ID #C13460140, SAGE REAL ESTATE LIMITED. TRREB
- C$689,0004 bd2 ba-- sqft256 Jarvis St #12D, Toronto, ON M5B 2J4For SaleMLS ID #C13422128, RE/MAX HALLMARK FIRST GROUP REALTY LTD.. TRREB
- C$739,9992 bd2 ba-- sqft231 Fort York Blvd Unit 228, Toronto, ON M5V 1B2For SaleMLS ID #C13116316, RE/MAX ULTIMATE REALTY INC.. TRREB
- C$619,9992 bd2 ba-- sqftPavillion Del Sol, Toronto, ON M2N 6M7For SaleMLS ID #C13020622, RE/MAX REALTRON REALTY INC.. TRREB
- C$499,0003 bd2 ba-- sqft3380 Eglinton Ave E #709, Toronto, ON M1J 3L6For SaleMLS ID #E13648074, HOMELIFE/FUTURE REALTY INC.. TRREB
- C$593,9993 bd2 ba-- sqft1131 Steeles Ave W #407, Toronto, ON M2R 3W8For SaleMLS ID #C13581704, RE/MAX REALTRON REALTY INC.. TRREB
- C$680,0003 bd2 ba-- sqftThe Pavilion, Toronto, ON M2N 6K6For SaleMLS ID #C13585930, RE/MAX HALLMARK REALTY LTD.. TRREB
- C$459,0002 bd1 ba-- sqft15 Maitland Pl #204, Toronto, ON M4Y 2X3For SaleMLS ID #C13423918, RE/MAX CONDOS PLUS CORPORATION. TRREB
- C$725,0002 bd2 ba-- sqft650 Mount Pleasant Rd #508, Toronto, ON M4S 2N5For SaleMLS ID #C13155560, HOMELIFE/ROMANO REALTY LTD.. TRREB
- C$648,8882 bd2 ba-- sqft5444 Yonge St #1609, Toronto, ON M2N 6J4For SaleMLS ID #C13531490, REMAX YOUR COMMUNITY REALTY. TRREB
- C$599,8003 bd2 ba-- sqft80 Antibes Dr #1503, Toronto, ON M2R 3N5For SaleMLS ID #C13411948, CENTURY 21 HERITAGE GROUP LTD.. TRREB
