Skip main navigation
Off market
  • Price Unknown

    188 Spadina Ave #405, Toronto, ON M5T 3A4

    2beds
    Apartment
    Built in ----
    -- sqft lot
    $-- Zestimate®
    C$--/sqft
    C$3,300 Estimated rent

    Home value

    Not available

    Estimated sales range

    Not available

    Not available

    Loading
    Loading...

    Owner options

    List your home for rent

    C$3,300/mo

    Rent Zestimate®

    Find your next renter with Zillow Rental Manager. Plus, with online applications, you can quickly screen prospective tenants – for free.

    Learn more

    C$3,300/mo

    Rent Zestimate®

    Refinance and save

    Refinancing to a lower rate could help reduce your monthly payments and save thousands over the life of the loan.

    See today's rates

    Explore your selling options

    Work with a Zillow partner agent

    Leverage their expertise and Zillow's premium Showcase listings to get your home seen by more buyers.

    Get started

    List with your own agent

    Get your home in front of millions of buyers by listing it on Zillow.

    Learn how to do it

    Sell it yourself

    Take full control of how buyers see your home on Zillow by listing For Sale by Owner (FSBO).

    List your home

    What's special

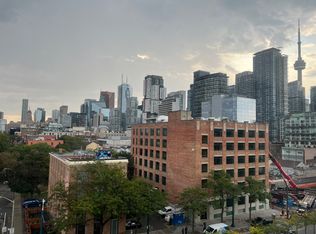
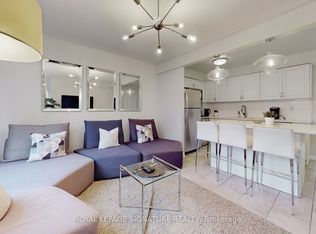
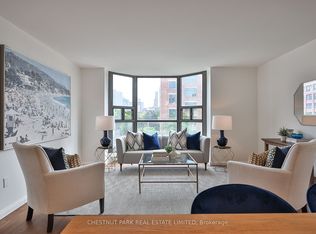
    BEDROOMS/BATHROOMS: - 2 Bedrooms - 2 Bathrooms (2x4pc) PRICING: - $3850 per month UTILITIES: - Heat and Hydro Extra - Water Included MOVE IN DATE: - Avail July 1, 2026 PARKING: - 1 Spot Included ___________________________________ 188 SPADINA AVE. SUITE 405 SPECIFICS: - Appliances: Fridge, Stove, Dishwasher, B/I Microwave, Washer and Dryer - Gourmet kitchen complete with stainless steel appliances, quartz countertops, abundant cabinetry, and a breakfast bar - Expansive open-concept living and dining area featuring custom built-in bookcases and floor-to-ceiling windows - Spacious primary bedroom with a walk-in closet and private 4-piece ensuite - Convenient in-suite laundry - Ideally situated in the heart of Toronto's vibrant Queen West and Kensington-Chinatown neighbourhood, just steps to trendy cafes, top restaurants, boutique shopping, transit, and the Entertainment District - Exceptional Walk Score of 100/100 a true walker's paradise! - Professionally managed by Landlord Property and Rental Management Inc.

    This property is off market, which means it's not currently listed for sale or rent on Zillow. This may be different from what's available on other websites or public sources.

    Zillow last checked:

    Listing updated:

    Source: Zillow Rentals

    Facts & features

    Interior

    Bedrooms & bathrooms
    • Bedrooms: 2
    • Bathrooms: 2
    • Full bathrooms: 2
    Cooling
    • Air Conditioner
    Appliances
    • Included: Dishwasher, Dryer, Washer
    • Laundry: In Unit
    Features
    • Walk In Closet

    Property

    Parking
    • Total spaces: 1
    • Parking features: Attached
    • Has attached garage: Yes
    • Details: Contact manager
    Features
    • Exterior features: Microwave included in rent, Refrigerator included in rent, Smoke Free, Walk In Closet, Water included in rent

    Construction

    Type & style
    • Home type: Apartment
    • Property subtype: Apartment

    Utilities & green energy

    • Utilities for property: Water

    Community & HOA

    Community
    • Features: Smoke Free
    Location
    • Region: Toronto

    Financial & listing details

    • Date on market: 5/22/2026
    • Date available: 07/01/2026
    • Lease term: Contact For Details

    Price history

    DateEventPrice
    6/13/2026Listing removedC$3,850
    Source: Zillow Rentals Report a problem
    5/22/2026Listed for rentC$3,850
    Source: Zillow Rentals Report a problem

    Public tax history

    Tax history is unavailable.

    Neighborhood: Kensington

    Nearby schools

    GreatSchools rating

    No schools nearby

    We couldn't find any schools near this home.