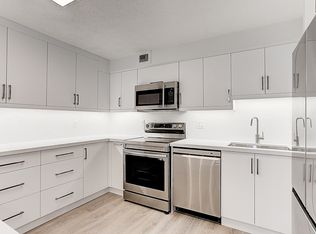
*Exceptional value downtown $665 psf!* A beautifully renovated residence offering approximately 1,729 square feet of thoughtfully designed living space in the heart of downtown Toronto. Featuring contemporary finishes throughout, including wide-plank white walnut-look flooring, quartz countertops, white cabinetry, Carrara marble tile, and classic subway tile accents, this bright and spacious home offers three bedrooms, two bathrooms, a private balcony, and an excellent layout with distinct living and bedroom wings.The open-concept living and dining areas are filled with natural light from a large bay window and flow seamlessly into the renovated kitchen, complete with custom cabinetry, quartz countertops, a subway tile backsplash, breakfast bar seating, and Samsung and LG stainless steel appliances. The generous primary suite features a walk-in closet and a five-piece ensuite with a double vanity and marble finishes. The second bedroom offers direct balcony access, while the third bedroom is ideal as a home office, nursery, or guest room. In-suite laundry includes Samsung appliances, storage, and a laundry sink.Built by Kingscourt Development, this boutique condominium features just 58 suites and offers residents an indoor pool, fitness centre, sauna, recreation.
For sale
C$1,149,800
188 Spadina Ave #301, Toronto, ON M5T 3A4
3beds
2baths
Apartment
Built in ----
-- sqft lot
$-- Zestimate®
C$--/sqft
C$1,727/mo HOA
What's special
Beautifully renovated residenceThoughtfully designed living spaceContemporary finishes throughoutWide-plank white walnut-look flooringQuartz countertopsWhite cabinetryCarrara marble tile
- 45 days |
- 16 |
- 1 |
Zillow last checked:
Listing updated:
Listed by:
CHESTNUT PARK REAL ESTATE LIMITED
Source: TRREB,MLS®#: C13492726 Originating MLS®#: Toronto Regional Real Estate Board
Originating MLS®#: Toronto Regional Real Estate BoardFacts & features
Interior
Bedrooms & bathrooms
- Bedrooms: 3
- Bathrooms: 2
Primary bedroom
- Level: Main
- Dimensions: 4.57 x 3.66
Bedroom 2
- Level: Main
- Dimensions: 4.88 x 3
Bedroom 3
- Level: Main
- Dimensions: 3.89 x 2.9
Dining room
- Level: Main
- Dimensions: 2.79 x 4.27
Foyer
- Level: Main
- Dimensions: 2.26 x 2.69
Kitchen
- Level: Main
- Dimensions: 3.15 x 3.89
Laundry
- Level: Main
- Dimensions: 2.39 x 1.7
Living room
- Level: Main
- Dimensions: 3.4 x 4.29
Heating
- Baseboard, Gas
Cooling
- Central Air
Appliances
- Laundry: Ensuite, In-Suite Laundry, Laundry Room
Features
- Flooring: Carpet Free
- Basement: None
- Has fireplace: No
Interior area
- Living area range: 1600-1799 null
Property
Parking
- Total spaces: 1
- Parking features: Garage
- Has garage: Yes
Features
- Exterior features: Open Balcony
Details
- Parcel number: 117130024
Construction
Type & style
- Home type: Apartment
- Property subtype: Apartment
Materials
- Brick, Concrete
Community & HOA
HOA
- Amenities included: Gym, Rooftop Deck/Garden, Indoor Pool, Recreation Room, Party Room/Meeting Room, Concierge
- Services included: Building Insurance Included, Parking Included, CAC Included, Heat Included, Water Included, Common Elements Included
- HOA fee: C$1,727 monthly
- HOA name: MTCC
Location
- Region: Toronto
Financial & listing details
- Annual tax amount: C$3,475
- Date on market: 6/26/2026
Price history
Price history is unavailable.
Public tax history
Tax history is unavailable.
Climate risks
Neighborhood: Kensington
Nearby schools
GreatSchools rating
No schools nearby
We couldn't find any schools near this home.
- C$599,0002 bd2 ba-- sqft188 Spadina Ave #406, Toronto, ON M5T3A4For Sale

- C$--2 bd2 ba-- sqft188 Spadina Ave #405, Toronto, ON M5T3A4Off Market
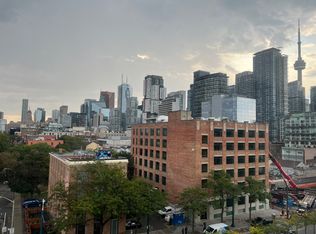
- C$--3 bd2 ba1.7k sqft188 Spadina Ave #603, Toronto, ON M5T3A4Off Market
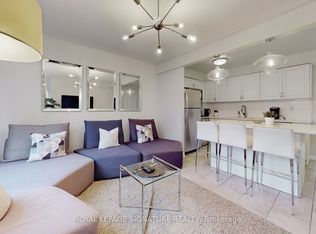
- C$2,8002 bd1 ba-- sqft61 Cameron St APT B, Toronto, ON M5T2H1For Rent
- C$2,5002 bd2 ba-- sqft38 Cameron St #310, Toronto, ON M5T0C3For Rent
- C$--1 bd1 ba650 sqft38 Cameron St #221, Toronto, ON M5T0C3Off Market
- C$598,0002 bd2 ba-- sqft38 Cameron St #423, Toronto, ON M5T0C3For Sale
- C$--1 bd1 ba661 sqft38 Cameron St #302, Toronto, ON M5T0C3Off Market
Similar homes
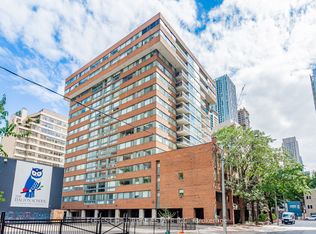
- C$1,149,0003 bd2 ba-- sqft15 McMurrich St #Penthouse 01, Toronto, ON M5R 3M6For Sale
 MLS ID #C13635790, FOREST HILL REAL ESTATE INC.. TRREB
 - C$1,099,9003 bd2 ba-- sqftKings Landing Condominiums, Toronto, ON M5V 2Y4For Sale
 MLS ID #C13162718, CHESTNUT PARK REAL ESTATE LIMITED. TRREB
 - C$1,229,0004 bd2 ba-- sqft25 George St #305, Toronto, ON M5A 4L8For Sale
 MLS ID #C13599734, RE/MAX HALLMARK REALTY LTD.. TRREB
 - C$1,199,0003 bd2 ba-- sqft589 Wellington St E, Toronto, ON M5V 1G3For Sale
 MLS ID #C13599360, CHESTNUT PARK REAL ESTATE LIMITED. TRREB
 - C$899,0003 bd3 ba-- sqft609 Sherbourne St #1204, Toronto, ON M4X 0A4New ConstructionMLS ID #C13650298, RE/MAX CROSSROADS REALTY INC.. TRREB
- C$895,0002 bd2 ba-- sqftTwenty Collier, Toronto, ON M4W 3Y4For SaleMLS ID #C13650924, SUD, REESA . TRREB
- C$1,199,9992 bd2 ba-- sqft65 Saint Mary St Unit 2202, Toronto, ON M5S 0A6For SaleMLS ID #C13075746, COLDWELL BANKER REAL ESTATE PROFESSIONALS. TRREB
- C$--3 bd2 ba-- sqft181 Bedford Rd #1204, Toronto, ON M5R 0C2Off Market
- C$1,085,0002 bd2 ba-- sqft10 Queens Quay W #704, Toronto, ON M5J 2R9For SaleMLS ID #C13527308, REAL ESTATE HOMEWARD. TRREB
- C$888,8883 bd2 ba-- sqft57 Saint Joseph St #417, Toronto, ON M5S 0C5For SaleMLS ID #C13543924, CENTURY 21 MYPRO REALTY. TRREB
- C$649,0002 bd2 ba-- sqftThe Channel Club, Toronto, ON M6G 4A3For SaleMLS ID #C13633364, SAGE REAL ESTATE LIMITED. TRREB
- C$849,0003 bd2 ba-- sqftMetropolitan Essex, Toronto, ON M5B 2M4For SaleMLS ID #C13480704, FOREST HILL REAL ESTATE INC.. TRREB
- C$698,8882 bd2 ba-- sqftParade I, Toronto, ON M5V 4B3For SaleMLS ID #C13634226, RE/MAX REALTRON REALTY INC.. TRREB
- C$1,095,0002 bd2 ba-- sqft1414 Bayview, Toronto, ON M4G 3A7New ConstructionMLS ID #C13509352, RE/MAX HALLMARK BIBBY GROUP REALTY. TRREB
- C$719,0002 bd2 ba-- sqft225 Sackville St #1009, Toronto, ON M5A 0B9For SaleMLS ID #C13645342, CHESTNUT PARK REAL ESTATE LIMITED. TRREB
- C$975,0002 bd2 ba-- sqft270 Wellington St W #1005, Toronto, ON M5V 3P5For SaleMLS ID #C13466572, SOTHEBY'S INTERNATIONAL REALTY CANADA. TRREB
- C$1,649,0003 bd3 ba-- sqftDistinction Condos, Toronto, ON M4S 0C3For SaleMLS ID #C13643652, CHESTNUT PARK REAL ESTATE LIMITED. TRREB
- C$1,295,0002 bd2 ba-- sqft8 Hawthorn Ave #Penthouse 3, Toronto, ON M4W 2Z2For SaleMLS ID #C12938500, CHESTNUT PARK REAL ESTATE LIMITED. TRREB
- C$1,380,0002 bd2 ba-- sqft155 Dalhousie St #801, Toronto, ON M5B 2P7For SaleMLS ID #C13481312, CHESTNUT PARK REAL ESTATE LIMITED. TRREB
- C$599,8002 bd1 ba-- sqftICON II, Toronto, ON M5V 3P6For SaleMLS ID #C13597906, ROYAL LEPAGE TERREQUITY PORTFOLIO REALTY. TRREB
