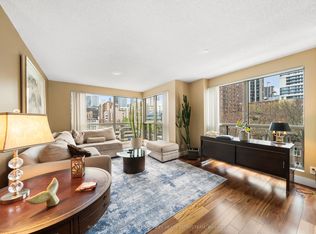
Welcome to Penthouse 01 at 15 McMurrich Street, a rare opportunity to own a spacious true three-bedroom residence in one of Yorkville's most coveted boutique buildings. Offering approximately 1,937 square feet of beautifully appointed living space, this exceptional suite features generous principal rooms, rich hardwood floors, abundant storage, and beautifully renovated bathrooms throughout.Designed for both comfortable living and entertaining, the expansive living and dining areas are filled with natural light and centered around a rare wood-burning fireplace, while the sun-filled family room is surrounded by windows. The fully renovated 2021 kitchen showcases premium appliances, custom wine storage, a beverage fridge, and exceptional cabinetry. All three bedrooms are generously sized with large closets, including a spacious primary retreat featuring a walk-in closet, renovated four-piece ensuite, and walkout to the oversized balcony shared with the living room. In-suite laundry includes a Miele washer and dryer.Residents enjoy 24-hour concierge service, a fitness centre, sauna, and party room, all just steps from Yorkville's renowned boutiques, fine dining, cafés, and the Yonge Street corridor.
Under contract
C$1,149,000
15 McMurrich St #Penthouse 01, Toronto, ON M5R 3M6
3beds
2baths
Apartment
Built in ----
-- sqft lot
$-- Zestimate®
C$--/sqft
C$2,478/mo HOA
What's special
Spacious true three-bedroom residenceGenerous principal roomsRich hardwood floorsAbundant storageBeautifully renovated bathrooms throughoutRare wood-burning fireplacePremium appliances
- 24 days |
- 26 |
- 1 |
Zillow last checked:
Listing updated:
Listed by:
FOREST HILL REAL ESTATE INC.
Source: TRREB,MLS®#: C13530742 Originating MLS®#: Toronto Regional Real Estate Board
Originating MLS®#: Toronto Regional Real Estate BoardFacts & features
Interior
Bedrooms & bathrooms
- Bedrooms: 3
- Bathrooms: 2
Primary bedroom
- Level: Main
- Dimensions: 5.3 x 5.9
Bedroom 2
- Level: Main
- Dimensions: 2.8 x 4.9
Bedroom 3
- Level: Main
- Dimensions: 3.5 x 5.9
Dining room
- Level: Main
- Dimensions: 3.9 x 6
Family room
- Level: Main
- Dimensions: 2.5 x 3
Foyer
- Level: Main
- Dimensions: 1.9 x 2.8
Kitchen
- Level: Main
- Dimensions: 2.3 x 4.5
Living room
- Level: Main
- Dimensions: 3.7 x 5.4
Heating
- Forced Air, Gas
Cooling
- Central Air
Appliances
- Included: Bar Fridge, Built-In Oven, Countertop Range
- Laundry: Ensuite, In Area, In-Suite Laundry
Features
- Primary Bedroom - Main Floor, Separate Heating Controls, Separate Hydro Meter, Storage Area Lockers
- Flooring: Carpet Free
- Basement: None
- Has fireplace: Yes
- Fireplace features: Wood Burning
Interior area
- Living area range: 1800-1999 null
Property
Parking
- Total spaces: 1
- Parking features: Underground
- Has garage: Yes
Features
- Exterior features: Open Balcony
- Has view: Yes
- View description: City
Details
- Parcel number: 115620098
Construction
Type & style
- Home type: Apartment
- Property subtype: Apartment
Materials
- Brick
Community & HOA
HOA
- Amenities included: Concierge, Exercise Room, Gym, Media Room, Party Room/Meeting Room, Visitor Parking
- Services included: Heat Included, Water Included, Cable TV Included, CAC Included, Common Elements Included, Building Insurance Included, Parking Included
- HOA fee: C$2,478 monthly
- HOA name: MTCC
Location
- Region: Toronto
Financial & listing details
- Annual tax amount: C$6,621
- Date on market: 7/7/2026
FOREST HILL REAL ESTATE INC.
FOREST HILL REAL ESTATE INC.
By pressing Contact Agent, you agree that the real estate professional identified above may call/text you about your search, which may involve use of automated means and pre-recorded/artificial voices. You don't need to consent as a condition of buying any property, goods, or services. Message/data rates may apply. You also agree to our Terms of Use. Zillow does not endorse any real estate professionals. We may share information about your recent and future site activity with your agent to help them understand what you're looking for in a home.
Price history
Price history is unavailable.
Public tax history
Tax history is unavailable.
Climate risks
Neighborhood: Annex
Nearby schools
GreatSchools rating
No schools nearby
We couldn't find any schools near this home.
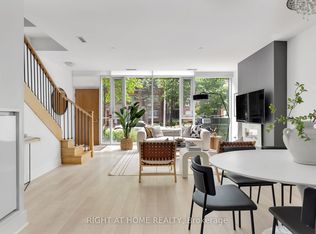
- C$1,375,0003 bd3 ba-- sqft32 Davenport Rd #TOWNHOUSE 101, Toronto, ON M5R0B5For Sale
- C$1,799,0003 bd2 ba-- sqft32 Davenport Rd #303, Toronto, ON M5R0B5For Sale

- C$2,100-- bd1 ba-- sqft32 Davenport Rd #1001, Toronto, ON M5R0B5For Rent

- C$985,0003 bd2 ba-- sqft32 Davenport Rd #2603, Toronto, ON M5R0B5For Sale
- C$1,889,0003 bd2 ba-- sqft32 Davenport Rd #2407, Toronto, ON M5R0B5For Sale
- C$2,200-- bd1 ba-- sqft32 Davenport Rd #1701, Toronto, ON M5R0B5For Rent
- C$3,6002 bd2 ba899 sqft32 Davenport Rd, Toronto, ON M5R0B5For Rent
- C$1,399,0002 bd2 ba-- sqft900 Yonge St #902, Toronto, ON M4W3P5For Sale
Similar homes
- C$1,149,8003 bd2 ba-- sqftConnium, Toronto, ON M5T 3A4For Sale
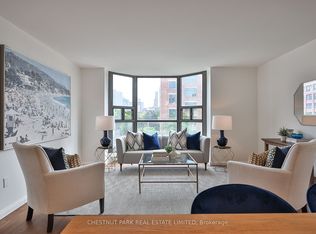 MLS ID #C13492726, CHESTNUT PARK REAL ESTATE LIMITED. TRREB
 - C$999,9902 bd2 ba-- sqft21 Scollard St #608, Toronto, ON M5R 1G1For Sale
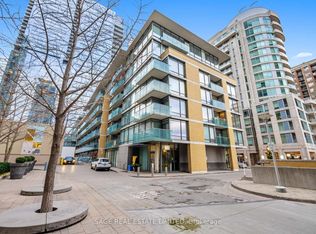 MLS ID #C13413474, SAGE REAL ESTATE LIMITED. TRREB
 - C$585,0003 bd2 ba-- sqft298 Jarvis St #507, Toronto, ON M5B 2M4For Sale
 MLS ID #C13620330, ROYAL LEPAGE REAL ESTATE SERVICES HEAPS ESTRIN TEAM. TRREB
 - C$1,099,9003 bd2 ba-- sqftKings Landing Condominiums, Toronto, ON M5V 2Y4For Sale
 MLS ID #C13162718, CHESTNUT PARK REAL ESTATE LIMITED. TRREB
 - C$1,085,0002 bd2 ba-- sqft10 Queens Quay W #704, Toronto, ON M5J 2R9For SaleMLS ID #C13527308, REAL ESTATE HOMEWARD. TRREB
- C$849,0003 bd2 ba-- sqftMetropolitan Essex, Toronto, ON M5B 2M4For SaleMLS ID #C13480704, FOREST HILL REAL ESTATE INC.. TRREB
- C$749,0002 bd2 ba-- sqftSymphony Place, Toronto, ON M5J 2S9For SaleMLS ID #C13622534, ROYAL LEPAGE TERREQUITY SW REALTY. TRREB
- C$998,0002 bd2 ba-- sqftNew Town of York, Toronto, ON M5A 4E8For SaleMLS ID #C13579938, RE/MAX EXCEL REALTY LTD.. TRREB
- C$1,298,0002 bd2 ba-- sqft16 Harbour St #4501, Toronto, ON M5J 2Z7For SaleMLS ID #C13541248, BOSLEY REAL ESTATE LTD.. TRREB
- C$888,8882 bd2 ba-- sqft360 Bloor St E #601, Toronto, ON M4W 3M3For SaleMLS ID #C13473156, ROYAL LEPAGE CREDIT VALLEY REAL ESTATE. TRREB
- C$1,350,0001 bd2 ba-- sqft38 Avenue Rd #304, Toronto, ON M5R 2G2For SaleMLS ID #C13173696, CHESTNUT PARK REAL ESTATE LIMITED. TRREB
- C$725,0002 bd1 ba-- sqftDomus Lofts, Toronto, ON M5R 3T5For SaleMLS ID #C13459476, SOTHEBY'S INTERNATIONAL REALTY CANADA. TRREB
- C$1,295,0002 bd2 ba-- sqft8 Hawthorn Ave #Penthouse 3, Toronto, ON M4W 2Z2For SaleMLS ID #C12938500, CHESTNUT PARK REAL ESTATE LIMITED. TRREB
- C$758,0002 bd2 ba-- sqft30 Hayden St #404, Toronto, ON M4Y 3B8For SaleMLS ID #C13497402, RIGHT AT HOME REALTY INC.. TRREB
- C$849,0002 bd1 ba-- sqft251 Queens Quay W #705, Toronto, ON M5J 2N6For SaleMLS ID #C13612168, RE/MAX HALLMARK YORK GROUP REALTY LTD.. TRREB
- C$1,349,0003 bd2 ba-- sqftThe Crofton, Toronto, ON M5N 1C9For SaleMLS ID #C13434036, FOREST HILL REAL ESTATE INC.. TRREB
- C$849,0002 bd2 ba-- sqft360 Bloor St E #301, Toronto, ON M4W 3M3For SaleMLS ID #C13489084, RE/MAX REALTRON BARRY COHEN HOMES INC.. TRREB
- C$1,388,0002 bd3 ba-- sqft120 Homewood Ave #617, Toronto, ON M4Y 2J3For SaleMLS ID #C13478042, CHESTNUT PARK REAL ESTATE LIMITED. TRREB
- C$1,099,0003 bd2 ba-- sqftBayview Mansions One, Toronto, ON M2N 7H5For SaleMLS ID #C13116082, ROYAL LEPAGE TERREQUITY REALTY. TRREB
- C$1,395,0002 bd2 ba-- sqft423 Avenue Rd #8, Toronto, ON M4V 2H7For SaleMLS ID #C13477744, CHESTNUT PARK REAL ESTATE LIMITED. TRREB
