Luxury Boutique Living at "900 Yonge Street" in One of Toronto's Most Prestigious Locations,where the Coveted Neighbourhoods of Rosedale and Yorkville Meet. This Beautifully Redesigned and Renovated 2 Bedroom + Den, 2 Bath Residence Offers Over 1,400 Sq Ft of Sophisticated Living Space With Breath taking Panoramic Views of the Picturesque Rosedale Valley. Expansive Picture windows Flood the Suite With Natural Light, Creating a Warm and Tranquil Atmosphere Throughout. Thoughtfully Designed With Elegant Contemporary Finishes, the Suite Features Premium Engineered Hardwood Flooring, Smooth Ceilings, LED Pot Lights, Custom Millwork, and Europe and esign Light Fixtures. The Spacious Open Concept Layout is Ideal for Both Entertaining And everyday Living, Anchored by a Custom Media Centre and Generous Living and Dining Areas overlooking the Lush Greenery of Rosedale. The Modern Eat in Kitchen is Equipped With Built in Appliances, Granite Countertops, a Large central Island With Breakfast Bar Seating, and Extensive Cabinetry and Storage Space, Making It both Functional and Stylish for Culinary Enthusiasts. The Luxurious Primary Bedroom Retreat Features a Substantial Walk in Closet With Built in Dry cleaner, Storage and a Beautifully Appointed 4 Piece Ensuite Complete With Large Vanity, Soakingtub, SPA Toilet and Premium Fixtures. The Second Bedroom Has Been Combined With Den/study offering Additional Versatility for Guests, a Home Office, or Family Living, All Enhanced Byabundant Natural Light and Serene Views. Guest Bath is Also Newly Renovated and Includes Oversized Walk in Shower and Towel Warmer. Additional Highlights Include Abundant in Suite Storage, Large Laundry and Utility Room Withstorage, Oversized Hall Closet, One Parking Space, and a Large Storage Locker Conveniently Locatedon the Same Level. The Residences at 900 Yonge is an Intimate Boutique Building With Only 50 Exclusive Suites and 24 Hour Concierge Service.
For sale
C$1,399,000
900 Yonge St #902, Toronto, ON M4W 3P5
2beds
2baths
Apartment
Built in ----
-- sqft lot
$-- Zestimate®
C$--/sqft
C$1,765/mo HOA
What's special
Beautifully redesigned and renovatedElegant contemporary finishesPremium engineered hardwood flooringSmooth ceilingsLed pot lightsCustom millworkCustom media centre
- 11 hours |
- 4 |
- 1 |
Zillow last checked:
Listing updated:
Listed by:
THE AGENCY
Source: TRREB,MLS®#: C13701844 Originating MLS®#: Toronto Regional Real Estate Board
Originating MLS®#: Toronto Regional Real Estate BoardFacts & features
Interior
Bedrooms & bathrooms
- Bedrooms: 2
- Bathrooms: 2
Primary bedroom
- Level: Flat
- Dimensions: 8.12 x 3.41
Bedroom 2
- Level: Flat
- Dimensions: 6.71 x 3.69
Dining room
- Level: Flat
- Dimensions: 8.23 x 6.52
Kitchen
- Level: Flat
- Dimensions: 4.74 x 3.62
Laundry
- Level: Flat
- Dimensions: 2.95 x 2.95
Living room
- Level: Flat
- Dimensions: 8.23 x 6.52
Heating
- Heat Pump, Electric
Cooling
- Central Air
Appliances
- Laundry: Ensuite
Features
- Other
- Basement: None
- Has fireplace: No
Interior area
- Living area range: 1400-1599 null
Property
Parking
- Total spaces: 1
- Parking features: Underground
- Has garage: Yes
Features
- Waterfront features: Bay
Details
- Parcel number: 116980029
Construction
Type & style
- Home type: Apartment
- Property subtype: Apartment
Materials
- Concrete
- Foundation: Other
- Roof: Other
Community & HOA
HOA
- Services included: Common Elements Included, Building Insurance Included, Water Included, Parking Included
- HOA fee: C$1,765 monthly
- HOA name: MTCC
Location
- Region: Toronto
Financial & listing details
- Annual tax amount: C$4,056
- Date on market: 8/21/2026
Price history
Price history is unavailable.
Public tax history
Tax history is unavailable.
Climate risks
Neighborhood: Annex
Nearby schools
GreatSchools rating
No schools nearby
We couldn't find any schools near this home.
- C$345,000-- bd1 ba-- sqft914 Yonge St #1202, Toronto, ON M4W3C8For Sale

- C$699,9002 bd1 ba-- sqft914 Yonge St #1511, Toronto, ON M4W3C8For Sale
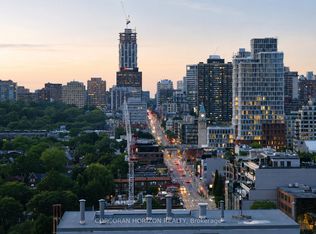
- C$524,0001 bd1 ba-- sqft914 Yonge St #1509, Toronto, ON M4W3C8For Sale

- C$1,950-- bd1 ba-- sqft914 Yonge St #1214, Toronto, ON M4W3C8For Rent
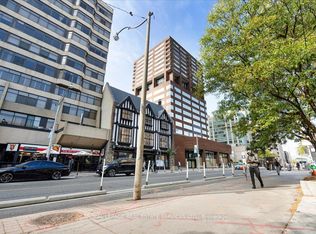
- C$1,950-- bd1 ba-- sqft914 Yonge St #1206, Toronto, ON M4W3C8For Rent
- C$1,099,0003 bd2 ba-- sqft15 McMurrich St #PENTHOUSE 01, Toronto, ON M5R3M6For Sale
- C$849,0002 bd2 ba-- sqft8 Scollard St #702, Toronto, ON M5R1M2For Sale
- C$508,8002 bd1 ba-- sqft8 Scollard St #606, Toronto, ON M5R1M2For Sale
Similar homes
- C$1,399,0002 bd2 ba-- sqft133 Hazelton Ave Unit 202, Toronto, ON M5R 0A6For Sale
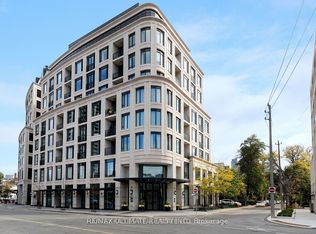 MLS ID #C13484758, RE/MAX ULTIMATE REALTY INC.. TRREB
 - C$1,998,0002 bd2 ba-- sqftThe Florian In Yorkville, Toronto, ON M5R 0A5For Sale
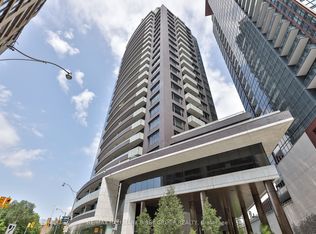 MLS ID #C13683946, RE/MAX HALLMARK BIBBY GROUP REALTY. TRREB
 - C$1,395,0002 bd2 ba-- sqft423 Avenue Rd #8, Toronto, ON M4V 2H7For Sale
 MLS ID #C13477744, CHESTNUT PARK REAL ESTATE LIMITED. TRREB
 - C$1,590,0003 bd3 ba-- sqft138 Downes St #5306, Toronto, ON M5E 0E4For Sale
 MLS ID #C13694280, RE/MAX CROSSROADS REALTY INC.. TRREB
 - C$1,550,0002 bd3 ba-- sqftThe Winslow, Toronto, ON M4N 0B3For SaleMLS ID #C13680348, CENTURY 21 LEADING EDGE CONDOSDEAL REALTY. TRREB
- C$895,0002 bd2 ba-- sqftTwenty Collier, Toronto, ON M4W 3Y4For SaleMLS ID #C13650924, SUD, REESA . TRREB
- C$825,0003 bd2 ba-- sqft298 Jarvis St #Penthouse 3, Toronto, ON M5B 2M4For SaleMLS ID #C13687432, FOREST HILL REAL ESTATE INC.. TRREB
- C$1,799,0003 bd2 ba-- sqft32 Davenport Rd #303, Toronto, ON M5R 0B5For SaleMLS ID #C13608062, RE/MAX REALTRON BARRY COHEN HOMES INC.. TRREB
- C$1,429,0002 bd3 ba-- sqft1414 Bayview Ave #407, Toronto, ON M4G 0E2For SaleMLS ID #C13453706, ROYAL LEPAGE SIGNATURE REALTY. TRREB
- C$1,234,0002 bd2 ba-- sqft858 Dupont St #328, Toronto, ON M6G 0C1New ConstructionMLS ID #W13657238, ROYAL LEPAGE REAL ESTATE SERVICES HEAPS ESTRIN TEAM. TRREB
- C$1,259,0003 bd2 ba-- sqft955 Bay St #3907, Toronto, ON M5S 0C6For SaleMLS ID #C13146240, HOME STANDARDS BRICKSTONE REALTY. TRREB
- C$1,295,0002 bd2 ba-- sqft8 Hawthorn Ave #Penthouse 3, Toronto, ON M4W 2Z2For SaleMLS ID #C12938500, CHESTNUT PARK REAL ESTATE LIMITED. TRREB
- C$1,790,0002 bd3 ba-- sqftThe Prince Arthur, Toronto, ON M5R 2G2For SaleMLS ID #C13636176, FOREST HILL REAL ESTATE INC.. TRREB
- C$1,499,0003 bd3 ba-- sqft280 Howland Ave #615, Toronto, ON M5R 0C3For SaleMLS ID #C13605030, RIGHT AT HOME REALTY INC.. TRREB
- C$868,0002 bd2 ba-- sqftRosedale Ravine Residences, Toronto, ON M4W 3W9For SaleMLS ID #C13656004, ROYAL LEPAGE SIGNATURE REALTY. TRREB
- C$1,699,0002 bd3 ba-- sqft55A Avenue Rd #406, Toronto, ON M5R 3L2For SaleMLS ID #C13079838, RE/MAX REALTRON REALTY INC.. TRREB
- C$986,0002 bd2 ba-- sqft1 Bloor St E Unit 6608, Toronto, ON M4W 0A8For SaleMLS ID #C13486860, HOMELIFE LANDMARK REALTY INC.. TRREB
- C$1,225,0003 bd2 ba-- sqftHarbour Estates III, Toronto, ON M5V 3V6For SaleMLS ID #C13678512, KELLER WILLIAMS REFERRED URBAN REALTY. TRREB
- C$1,249,9002 bd3 ba-- sqft280 Howland Ave #201, Toronto, ON M5R 0C3For SaleMLS ID #C12896066, FOREST HILL REAL ESTATE INC.. TRREB
- C$1,388,0002 bd2 ba-- sqft10 Inn On The Park Dr #110, Toronto, ON M3C 0P9For SaleMLS ID #C13142318, REMAX YOUR COMMUNITY REALTY. TRREB
