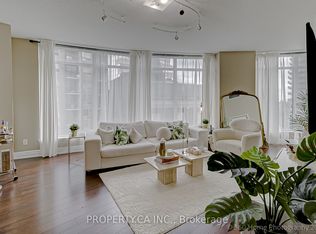
Luxury Living At Yonge & Yorkville. Beautiful One Bedroom + Den + Locker With Nice Yorkville View. Newly Renovated Spacious Unit Presents a Well-laid-Out , Functional Floor Plan That Maximizes The Space The Suite is Meticulously Maintained and in Prestine Condition Throughout. 9 Ft Ceiling Heights, Brand New Stainless Steel Kitchen Appliances - French Door Fridge, Quiet Dishwasher, Ceramic Top Stove, Granite Kitchen CounterTop, Mirrored Backsplash, Newer High Quality Laminate Floors, Open Balcony Facing South with Four Season Hotel and Other Fine Condos View Rare and Very Popular Boutique Condo Lotus With 24 Hr Concierge ,Gym, Yoga Room, Party Room, Guest Suites. Steps To Yonge/Bloor Subway, University Of Toronto, High End Fitness Clubs, Best Shopping And Restaurants. One Locker Included. *Unit Is Freshly Painted in a Modern Trending Color. Sparkling Clean. The Building Corridors and Elevators are Currently Undergoing Full Renovations and Will Soon Feature a Refined, Modern and Elevated Design that Enhances the Overall Luxury Feel of the Residence.
Under contract
C$508,800
8 Scollard St #606, Toronto, ON M5R 1M2
2beds
1baths
Apartment
Built in ----
-- sqft lot
$-- Zestimate®
C$--/sqft
C$627/mo HOA
What's special
- 37 days
- 22
- 1
Zillow last checked:
Listing updated:
Listed by:
REMAX YOUR COMMUNITY REALTY
Source: TRREB,MLS®#: C13754468 Originating MLS®#: Toronto Regional Real Estate Board
Originating MLS®#: Toronto Regional Real Estate BoardFacts & features
Interior
Bedrooms & bathrooms
- Bedrooms: 2
- Bathrooms: 1
Primary bedroom
- Description: Primary Bedroom
- Level: Flat
- Area: 13.02 Square Meters
- Area source: Other
- Dimensions: 4.75 x 2.74
Den
- Description: Den
- Level: Flat
- Area: 5.9 Square Meters
- Area source: Other
- Dimensions: 2.43 x 2.43
Dining room
- Description: Dining Room
- Level: Flat
- Area: 16.49 Square Meters
- Area source: Other
- Dimensions: 6.02 x 2.74
Kitchen
- Description: Kitchen
- Level: Flat
- Area: 7.51 Square Meters
- Area source: Other
- Dimensions: 2.74 x 2.74
Living room
- Description: Living Room
- Level: Flat
- Area: 16.49 Square Meters
- Area source: Other
- Dimensions: 6.02 x 2.74
Heating
- Forced Air, Gas
Cooling
- Central Air
Appliances
- Laundry: Ensuite
Features
- Storage Area Lockers
- Basement: None
- Has fireplace: No
Interior area
- Living area range: 500-599 null
Property
Parking
- Parking features: Underground
- Has attached garage: Yes
Features
- Exterior features: Open Balcony
- Has view: Yes
- View description: City
Lot
- Features: Arts Centre, Library, Park, Public Transit, Rec./Commun.Centre
Details
- Parcel number: 129720069
- Other equipment: Intercom
Construction
Type & style
- Home type: Apartment
- Property subtype: Apartment
- Attached to another structure: Yes
Materials
- Concrete
Community & HOA
Community
- Security: Concierge/Security, Security System
HOA
- Amenities included: Concierge, Exercise Room, Party Room/Meeting Room, Sauna, Guest Suites
- Services included: Heat Included, Building Insurance Included, Water Included, CAC Included
- HOA fee: C$627 monthly
- HOA name: TSCC
Location
- Region: Toronto
Financial & listing details
- Annual tax amount: C$2,990
- Date on market: 9/8/2026
Price history
Price history is unavailable.
Public tax history
Tax history is unavailable.
Climate risks
Neighborhood: Annex
Nearby schools
GreatSchools rating
No schools nearby
We couldn't find any schools near this home.
Similar homes
- C$578,0002 bd1 ba-- sqftYorkville's Very Own Residences, Toronto, ON M5R 0B4For Sale
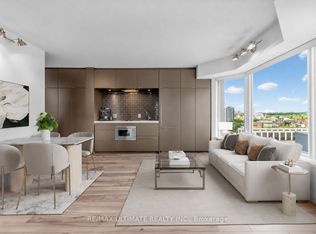 MLS ID #C13842582, RE/MAX ULTIMATE REALTY INC.. TRREB
 - C$504,9002 bd1 ba-- sqft19 Grand Trunk Cres #1103, Toronto, ON M5J 3A3New Construction
 MLS ID #C13853226, RE/MAX PLUS CITY TEAM INC.. TRREB
 - C$560,0002 bd1 ba-- sqftKarma, Toronto, ON M4Y 0B9For Sale
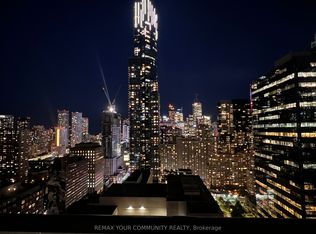 MLS ID #C13719136, REMAX YOUR COMMUNITY REALTY. TRREB
 - C$439,0001 bd1 ba-- sqft100 Hayden St #812, Toronto, ON M4Y 3C7For Sale
 MLS ID #C13863676, SUTTON GROUP-ADMIRAL REALTY INC.. TRREB
