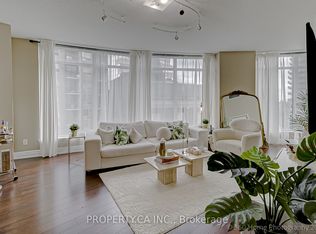
A rare opportunity to own in Yorkville-where luxury shopping, fine dining, and the city's most iconic cultural destinations are right at your doorstep! This sleek, turnkey studio has been thoughtfully upgraded with new laminate flooring (2025), a new modern Murphy bed (2025) with built-in storage, and upgraded stacked washer & dryer appliances (2024), all within an efficient open-concept layout featuring 9-ft ceilings, granite countertops, and stainless steel appliances. Whether you're seeking a full-time residence, city retreat, or investment opportunity, this suite delivers exceptional value in one of Toronto's most prestigious neighbourhoods. Steps to the Four Seasons, designer boutiques, world-class dining, University of Toronto, TTC, the ROM, upscale cafés, galleries, and beautiful tree-lined streets. Experience the unmatched luxury, convenience, walkability, and energy of Yorkville from one of the city's most coveted addresses.
For sale
C$426,000
8 Scollard St #311, Toronto, ON M5R 1M2
0beds
1baths
Apartment
Built in ----
-- sqft lot
$-- Zestimate®
C$--/sqft
C$540/mo HOA
What's special
Sleek turnkey studioThoughtfully upgradedNew laminate flooringEfficient open-concept layoutGranite countertopsStainless steel appliancesBeautiful tree-lined streets
- 146 days
- 9
- 0
Zillow last checked:
Listing updated:
Listed by:
KELLER WILLIAMS EMPOWERED REALTY
Source: TRREB,MLS®#: C13227144 Originating MLS®#: Toronto Regional Real Estate Board
Originating MLS®#: Toronto Regional Real Estate BoardFacts & features
Interior
Bedrooms & bathrooms
- Bedrooms: 0
- Bathrooms: 1
Bedroom
- Level: Main
- Dimensions: 4.04 x 3.05
Bathroom
- Level: Main
- Dimensions: 2.34 x 1.52
Kitchen
- Level: Main
- Dimensions: 2.79 x 2.01
Living room
- Level: Main
- Dimensions: 4.04 x 3.05
Heating
- Forced Air, Gas
Cooling
- Central Air
Appliances
- Laundry: Ensuite
Features
- Flooring: Carpet Free
- Basement: None
- Has fireplace: No
Interior area
- Living area range: 0-499 null
Video & virtual tour
Property
Parking
- Parking features: None
Features
- Exterior features: Open Balcony
- Has view: Yes
- View description: City
Lot
- Features: Park, Public Transit, School, Hospital, Library, Place Of Worship
Details
- Parcel number: 129720035
Construction
Type & style
- Home type: Apartment
- Property subtype: Apartment
Materials
- Concrete
Community & HOA
Community
- Security: Concierge/Security
HOA
- Amenities included: Concierge, Recreation Room, Party Room/Meeting Room, Gym, Elevator, Guest Suites
- Services included: Water Included, CAC Included, Heat Included, Common Elements Included, Building Insurance Included
- HOA fee: C$540 monthly
- HOA name: TSCC
Location
- Region: Toronto
Financial & listing details
- Annual tax amount: C$2,254
- Date on market: 6/2/2026
Price history
Price history is unavailable.
Public tax history
Tax history is unavailable.
Climate risks
Neighborhood: Annex
Nearby schools
GreatSchools rating
No schools nearby
We couldn't find any schools near this home.
Similar homes
- C$399,000-- bd1 ba-- sqft8 Scollard St #1408, Toronto, ON M5R 1M2For Sale
 MLS ID #C13986656, KELLER WILLIAMS EDGE REALTY. TRREB
 - C$449,9001 bd1 ba-- sqftKings Court, Toronto, ON M5A 1K5For Sale
 MLS ID #C14104496, KELLER WILLIAMS REFERRED URBAN REALTY. TRREB
 - C$548,0002 bd2 ba-- sqftThe Star Of Downtown, Toronto, ON M4X 1X8For Sale
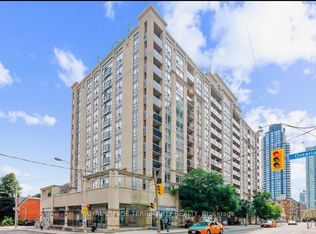 MLS ID #C14117712, ROYAL LEPAGE TERREQUITY REALTY. TRREB
 - C$419,0001 bd1 ba-- sqftShowcase Lofts, Toronto, ON M4M 0A6For Sale
 MLS ID #E14102146, SAGE REAL ESTATE LIMITED. TRREB
