Welcome to this beautifully appointed unit at the sought-after Garrison at Fort York, a boutique low-rise building that perfectly blends charm, character, and modern downtown convenience. From the moment you step inside, you'll notice the designer decor, thoughtful finishes, and abundance of natural light that make this suite feel like home. Bright, clean, and completely turn-key - simply unpack and start enjoying everything downtown living has to offer. Residents enjoy a fantastic suite of building amenities, creating a true lifestyle experience right at home. Outside your door, you're immersed in one of Toronto's most vibrant and walkable neighbourhoods - rich in history, energy, and endless things to do. The location speaks for itself. Steps to the waterfront, the Martin Goodman Trail, and Coronation Park, with The Bentway right around the corner. Trendy King West is minutes away, offering some of the city's best restaurants, cafes, and nightlife. Streetcar and TTC transit are at your doorstep, making the commute to the Financial and Entertainment Districts effortless. Quick access to the Gardiner and Lake Shore has you covered for weekend getaways, and you're close to Stackt Market, Fort York National Historic Site, and Billy Bishop Airport. Whether you're a first-time buyer ready to make your move into the downtown market or an investor seeking a turn-key property in a high-demand location, this unit delivers unbeatable value, lifestyle, and long-term potential. Suites like this - in a boutique building, in this neighbourhood - don't come along often.
For sale
C$469,999
169 Fort York Blvd #918, Toronto, ON M5V 0C8
1beds
1baths
Apartment
Built in ----
-- sqft lot
$-- Zestimate®
C$--/sqft
C$398/mo HOA
What's special
- 35 days
- 12
- 0
Zillow last checked:
Listing updated:
Listed by:
SAGE REAL ESTATE LIMITED
Source: TRREB,MLS®#: C13811264 Originating MLS®#: Toronto Regional Real Estate Board
Originating MLS®#: Toronto Regional Real Estate BoardFacts & features
Interior
Bedrooms & bathrooms
- Bedrooms: 1
- Bathrooms: 1
Primary bedroom
- Description: Primary Bedroom
- Level: Ground
- Area: 8.65 Square Meters
- Area source: Other
- Dimensions: 3.17 x 2.73
Dining room
- Description: Dining Room
- Level: Ground
- Area: 10.72 Square Meters
- Area source: Other
- Dimensions: 3.67 x 2.92
Kitchen
- Description: Kitchen
- Level: Ground
- Area: 7.67 Square Meters
- Area source: Other
- Dimensions: 3.38 x 2.27
Living room
- Description: Living Room
- Level: Ground
- Area: 10.72 Square Meters
- Area source: Other
- Dimensions: 3.67 x 2.92
Heating
- Forced Air, Gas
Cooling
- Central Air
Appliances
- Laundry: Ensuite
Features
- Flooring: Carpet Free
- Basement: None
- Has fireplace: No
Interior area
- Living area range: 0-499 null
Video & virtual tour
Property
Parking
- Total spaces: 1
- Parking features: Underground
- Has attached garage: Yes
Features
- Has view: Yes
- View description: City
Details
- Parcel number: 763070215
Construction
Type & style
- Home type: Apartment
- Property subtype: Apartment
- Attached to another structure: Yes
Materials
- Concrete, Other
Community & HOA
Community
- Security: Concierge/Security
HOA
- Amenities included: Concierge, Exercise Room, Game Room, Guest Suites, Party Room/Meeting Room, Visitor Parking
- Services included: CAC Included, Common Elements Included, Heat Included, Building Insurance Included, Parking Included, Water Included
- HOA fee: C$398 monthly
- HOA name: TSCC
Location
- Region: Toronto
Financial & listing details
- Annual tax amount: C$2,194
- Date on market: 9/21/2026
Price history
Price history is unavailable.
Public tax history
Tax history is unavailable.
Climate risks
Neighborhood: Niagara
Nearby schools
GreatSchools rating
No schools nearby
We couldn't find any schools near this home.
- C$429,0001 bd1 ba-- sqft169 Fort York Blvd #913, Toronto, ON M5V0C8For Sale

- C$3,8002 bd2 ba-- sqft169 Fort York Blvd #1002, Toronto, ON M5V0C8For Rent

- C$2,6501 bd1 ba-- sqft169 Fort York Blvd #1012, Toronto, ON M5V0C8For Rent

- C$2,1001 bd1 ba-- sqft169 Fort York Blvd UNIT 321, Toronto, ON M5V0C8For Rent
Similar homes
- C$515,0002 bd1 ba-- sqftFortuneat Fort York, Toronto, ON M5V 0S2For Sale
 MLS ID #C14094194, BRAD J. LAMB REALTY 2016 INC.. TRREB
 - C$480,0002 bd2 ba-- sqft36 Lisgar St #2111E, Toronto, ON M6J 0C7For Sale
 MLS ID #C13773186, CHESTNUT PARK REAL ESTATE LIMITED. TRREB
 - C$499,0001 bd1 ba-- sqft24 Southport St #846, Toronto, ON M6S 4Z1For Sale
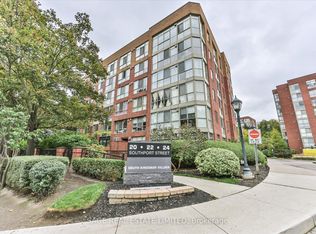 MLS ID #W14101112, SAGE REAL ESTATE LIMITED. TRREB
 - C$519,0002 bd1 ba-- sqft105 The Queensway #2014, Toronto, ON M6S 5B5For Sale
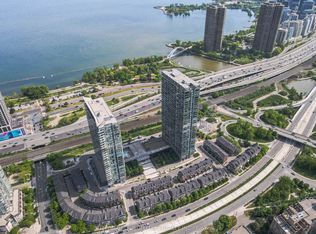 MLS ID #W14112218, SUTTON GROUP OLD MILL REALTY INC.. TRREB
