Beautifully Updated & Move-In Ready Suite At Tridel's Popular Icon II Condos In The Heart Of Toronto's Entertainment District! Bright And Spacious With A Functional Layout, Hardwood Flooring Throughout, Fresh Paint And Plenty Of Storage. Modern Kitchen Features Granite Countertops, Full-Sized Stainless Steel Appliances And Ample Cabinet Space. Enjoy A Beautiful CN Tower View Right From The Suite! All Existing Furniture And Décor Can Be Purchased Together With The Unit, Making It An Easy Turnkey Option For Buyers. Unbeatable Downtown Location, Steps To The CN Tower, Rogers Centre, King West, Restaurants, Entertainment, Shopping And Transit. Perfect For First-Time Buyers, End Users Or Investors!
For sale
C$430,000
250 Wellington St W Unit 1134, Toronto, ON M5V 3P6
1beds
1baths
Apartment
Built in ----
-- sqft lot
$-- Zestimate®
C$--/sqft
C$564/mo HOA
What's special
Hardwood flooring throughoutFresh paintPlenty of storageModern kitchenGranite countertopsFull-sized stainless steel appliancesAmple cabinet space
- 4 days
- 12
- 1
Zillow last checked:
Listing updated:
Listed by:
BAY STREET GROUP INC.
Source: TRREB,MLS®#: C13749698 Originating MLS®#: Toronto Regional Real Estate Board
Originating MLS®#: Toronto Regional Real Estate BoardFacts & features
Interior
Bedrooms & bathrooms
- Bedrooms: 1
- Bathrooms: 1
Bedroom
- Description: Bedroom
- Level: Ground
- Area: 7.5 Square Meters
- Area source: Other
- Dimensions: 3.14 x 2.39
Bathroom
- Description: Bathroom
- Level: Ground
- Area: 0 Square Meters
- Area source: Other
Dining room
- Description: Dining Room
- Level: Ground
- Area: 19.04 Square Meters
- Area source: Other
- Dimensions: 4.60 x 4.14
Foyer
- Description: Foyer
- Level: Ground
- Area: 0 Square Meters
- Area source: Other
Kitchen
- Description: Kitchen
- Level: Ground
- Area: 6.55 Square Meters
- Area source: Other
- Dimensions: 3.60 x 1.82
Living room
- Description: Living Room
- Level: Ground
- Area: 19.04 Square Meters
- Area source: Other
- Dimensions: 4.60 x 4.14
Heating
- Forced Air, Gas
Cooling
- Central Air
Appliances
- Laundry: Ensuite
Features
- Other
- Basement: None
- Has fireplace: No
Interior area
- Living area range: 500-599 null
Video & virtual tour
Property
Parking
- Parking features: None
- Has garage: Yes
Features
- Exterior features: Juliette Balcony
Lot
- Features: Clear View, Public Transit
Details
- Parcel number: 125490209
Construction
Type & style
- Home type: Apartment
- Property subtype: Apartment
- Attached to another structure: Yes
Materials
- Brick, Other
Community & HOA
HOA
- Amenities included: Concierge, Exercise Room, Indoor Pool, Party Room/Meeting Room, Rooftop Deck/Garden, Visitor Parking
- Services included: CAC Included, Common Elements Included, Heat Included, Hydro Included, Building Insurance Included, Water Included
- HOA fee: C$564 monthly
- HOA name: TSCC
Location
- Region: Toronto
Financial & listing details
- Annual tax amount: C$2,048
- Date on market: 9/6/2026
Price history
Price history is unavailable.
Public tax history
Tax history is unavailable.
Climate risks
Neighborhood: Waterfront Communities
Nearby schools
GreatSchools rating
No schools nearby
We couldn't find any schools near this home.
- C$--1 bd1 ba550 sqft250 Wellington St W #330, Toronto, ON M5V3P6Off Market
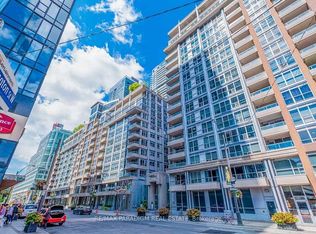
- C$599,8002 bd1 ba-- sqft250 Wellington St W #635, Toronto, ON M5V3P6For Sale

- C$399,0001 bd1 ba-- sqft250 Wellington St W SUITE PENTHOUSE 31, Toronto, ON M5V3P6For Sale
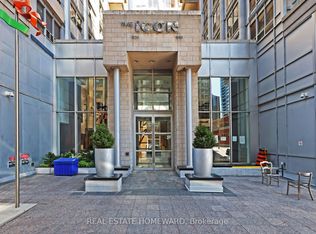
- C$2,6002 bd1 ba-- sqft250 Wellington St W UNIT 1243, Toronto, ON M5V3P6For Rent

Similar homes
- C$499,0003 bd2 ba-- sqftThe Icon II Condos, Toronto, ON M5V 3P6For Sale
 MLS ID #C13763964, RE/MAX REALTRON REALTY INC.. TRREB
 - C$399,0001 bd1 ba-- sqft250 Wellington St W Suite Penthouse 31, Toronto, ON M5V 3P6For SaleMLS ID #C13727578, REAL ESTATE HOMEWARD. TRREB
- C$479,9001 bd1 ba-- sqftSoHo Condominiums, Toronto, ON M5V 3W9For Sale
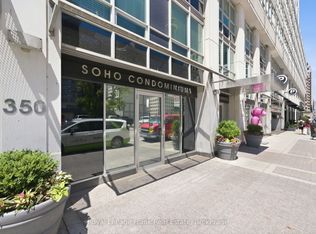 MLS ID #C13760954, Royal LePage Frank Real Estate. TRREB
 - C$449,8881 bd1 ba-- sqftM5V CONDOMINIUMS, Toronto, ON M5V 1K5For Sale
 MLS ID #C13750076, TRUSTWELL REALTY INC.. TRREB
