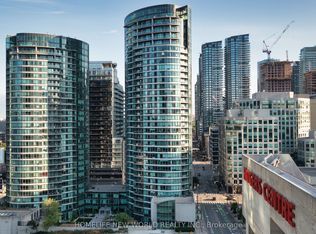
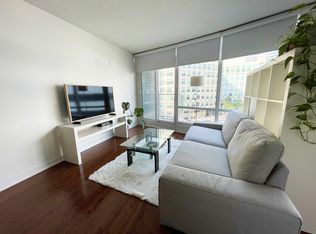
Amazing unobstructed north-to-south views overlooking the Rogers Centre and downtown Toronto. Spacious 1-Bed + Den with an open-concept layout, floor-to-ceiling windows, and plenty of natural light. Prime location in the heart of Downtown Toronto, steps to Rogers Centre, CN Tower, Harbourfront, and the Entertainment District. An easy walk to The Well, Union Station, the PATH network, Kensington Market, theatres, restaurants, and more. Exceptional resort-style amenities include a private spa/salon, indoor saltwater pool, gym, billiards, theatre room, basketball/pickleball/badminton court, party room, guest suites, 24-hour concierge, and a spectacular outdoor garden paradise with a rock-wall waterfall, seating areas, and BBQs. A fantastic opportunity to enjoy luxury, convenience, and vibrant downtown living.
For sale
C$539,900
361 Front St W Unit 1906, Toronto, ON M5V 3R5
2beds
1baths
Apartment
Built in ----
-- sqft lot
$-- Zestimate®
C$--/sqft
C$780/mo HOA
What's special
Floor-to-ceiling windowsPlenty of natural light
- 7 days
- 9
- 0
Zillow last checked:
Listing updated:
Listed by:
HOMELIFE LANDMARK REALTY INC.
Source: TRREB,MLS®#: C13741250 Originating MLS®#: Toronto Regional Real Estate Board
Originating MLS®#: Toronto Regional Real Estate BoardFacts & features
Interior
Bedrooms & bathrooms
- Bedrooms: 2
- Bathrooms: 1
Den
- Level: Main
- Dimensions: 8.43 x 6.63
Dining room
- Level: Main
- Dimensions: 24.02 x 10.24
Kitchen
- Level: Main
- Dimensions: 8.43 x 6.59
Living room
- Level: Main
- Dimensions: 24.02 x 10.24
Heating
- Forced Air, Gas
Cooling
- Central Air
Appliances
- Laundry: In-Suite Laundry
Features
- Flooring: Carpet Free
- Basement: None
- Has fireplace: No
Interior area
- Living area range: 600-699 null
Property
Parking
- Total spaces: 1
- Parking features: None
Features
- Stories: 1
- Exterior features: Open Balcony
Details
- Parcel number: 124380447
Construction
Type & style
- Home type: Apartment
- Property subtype: Apartment
Materials
- Brick
Community & HOA
HOA
- Services included: Hydro Included, Common Elements Included, Water Included, Parking Included, Heat Included, Building Insurance Included
- HOA fee: C$780 monthly
- HOA name: TSCP
Location
- Region: Toronto
Financial & listing details
- Annual tax amount: C$2,608
- Date on market: 9/3/2026
Price history
Price history is unavailable.
Public tax history
Tax history is unavailable.
Climate risks
Neighborhood: Waterfront Communities
Nearby schools
GreatSchools rating
No schools nearby
We couldn't find any schools near this home.

Similar homes
- C$519,0002 bd1 ba-- sqft361 Front St W #1501, Toronto, ON M5V 3R5For Sale
 MLS ID #C13703290, KELLER WILLIAMS REFERRED URBAN REALTY. TRREB
 - C$499,0003 bd2 ba-- sqftThe Icon II Condos, Toronto, ON M5V 3P6For Sale
 MLS ID #C13763964, RE/MAX REALTRON REALTY INC.. TRREB
 - C$574,0002 bd1 ba-- sqft373 Front St W #2509, Toronto, ON M5V 3R7For Sale
 MLS ID #C13732084, RE/MAX WEST REALTY INC.. TRREB
 - C$579,9002 bd2 ba-- sqftNEO CONDOS, Toronto, ON M5V 3Z9For Sale
 MLS ID #C13726978, CENTURY 21 ATRIA REALTY INC.. TRREB
