Downtown living at its best. Welcome to The Icon II, ideally positioned in the heart of Toronto's Entertainment District. This impressive 2-bedroom + Den, 2-bathroom unit offers approximately 879 sq. ft. of thoughtfully designed living space, a desirable south exposure and captivating city views. The bright, open-concept living and dining area flows seamlessly to a private balcony, while the spacious kitchen with breakfast bar creates an inviting setting for both everyday living and entertaining. Retreat to the generous primary suite featuring a walk-in closet and private 4-piece ensuite. A well-sized second bedroom and Den offer exceptional flexibility for families, guests or a dedicated home office. Complete with one owned underground parking space and access to outstanding amenities including an indoor pool, fitness centre, rooftop terrace and garden, and security. Even better, maintenance fees include heat, hydro, and water...an exceptional added value for downtown living. Steps from the CN Tower, Rogers Centre, Financial District, theatres, restaurants, cafés, transit and Toronto's waterfront. A rare combination of space, views, convenience and location in the centre of it all.
For sale
C$499,000
250 Wellington St W #1532, Toronto, ON M5V 3P6
3beds
2baths
Apartment
Built in ----
-- sqft lot
$-- Zestimate®
C$--/sqft
C$1,031/mo HOA
What's special
Desirable south exposureCaptivating city viewsPrivate balconyGenerous primary suiteWalk-in closetRooftop terrace and garden
- 11 hours
- 13
- 2
Zillow last checked:
Listing updated:
Listed by:
RE/MAX REALTRON REALTY INC.
Source: TRREB,MLS®#: C13763964 Originating MLS®#: Toronto Regional Real Estate Board
Originating MLS®#: Toronto Regional Real Estate BoardFacts & features
Interior
Bedrooms & bathrooms
- Bedrooms: 3
- Bathrooms: 2
Primary bedroom
- Level: Flat
- Dimensions: 0 x 0
Bedroom 2
- Level: Flat
- Dimensions: 0 x 0
Den
- Level: Flat
- Dimensions: 0 x 0
Dining room
- Level: Flat
- Dimensions: 0 x 0
Kitchen
- Level: Flat
- Dimensions: 0 x 0
Living room
- Level: Flat
- Dimensions: 0 x 0
Heating
- Forced Air, Gas
Cooling
- Central Air
Appliances
- Laundry: Ensuite
Features
- Other
- Basement: None
- Has fireplace: No
Interior area
- Living area range: 800-899 null
Video & virtual tour
Property
Parking
- Total spaces: 1
- Parking features: Garage
- Has garage: Yes
Features
- Exterior features: Open Balcony
Details
- Parcel number: 125490267
Construction
Type & style
- Home type: Apartment
- Property subtype: Apartment
Materials
- Concrete
Community & HOA
HOA
- Services included: Heat Included, Common Elements Included, Hydro Included, Building Insurance Included, Water Included, Parking Included, CAC Included
- HOA fee: C$1,031 monthly
- HOA name: TSCC
Location
- Region: Toronto
Financial & listing details
- Annual tax amount: C$3,635
- Date on market: 9/10/2026
Price history
Price history is unavailable.
Public tax history
Tax history is unavailable.
Climate risks
Neighborhood: Waterfront Communities
Nearby schools
GreatSchools rating
No schools nearby
We couldn't find any schools near this home.
- C$--1 bd1 ba550 sqft250 Wellington St W #330, Toronto, ON M5V3P6Off Market
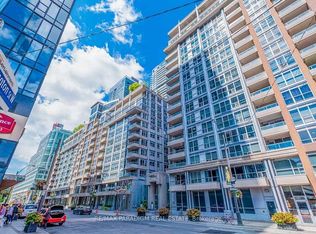
- C$599,8002 bd1 ba-- sqft250 Wellington St W #635, Toronto, ON M5V3P6For Sale

- C$399,0001 bd1 ba-- sqft250 Wellington St W SUITE PENTHOUSE 31, Toronto, ON M5V3P6For Sale
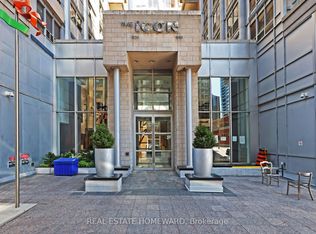
- C$2,6002 bd1 ba-- sqft250 Wellington St W UNIT 1243, Toronto, ON M5V3P6For Rent

Similar homes
- C$479,9001 bd1 ba-- sqftSoHo Condominiums, Toronto, ON M5V 3W9For Sale
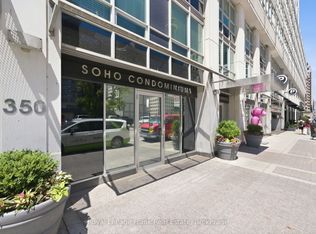 MLS ID #C13760954, Royal LePage Frank Real Estate. TRREB
 - C$499,9952 bd1 ba-- sqft250 Wellington St W #329, Toronto, ON M5V 3P6For Sale
 MLS ID #C13559186, PROPERTY.CA INC.. TRREB
 - C$430,0001 bd1 ba-- sqft250 Wellington St W Unit 1134, Toronto, ON M5V 3P6For Sale
 MLS ID #C13749698, BAY STREET GROUP INC.. TRREB
 - C$505,0002 bd1 ba-- sqft350 Wellington St W #203, Toronto, ON M5V 3W9For Sale
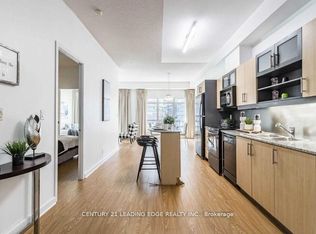 MLS ID #C13713250, CENTURY 21 LEADING EDGE REALTY INC.. TRREB
