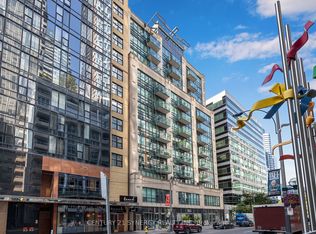
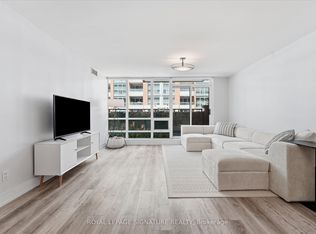
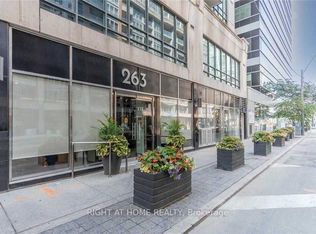
Do you like using actual, real-human-sized furniture? Do you enjoy entertaining real-life human beings without having to pivot sideways past your sofa just to open the fridge? This massive 961 sq ft flex at 263 Wellington is pure elite energy, no debate. We're talking real-deal, uncompromised square footage for the ones who actually get it, complete with a proper den (not a 'dent') with a door (an actual enclosed room, not a sad little hallway cutout) that easily functions as a 2nd bedroom setup, private office or content studio. Planted in the city's core with a god-tier 99 Walk Score, you're literally steps from the CN Tower, catching games at the SkyDome (because we refuse to call it anything else), and stepping straight out into the peak Entertainment District scene for top-tier omakase, craft cocktails on the BEST rooftops, and late-night moves. It's heavy on aesthetic, huge on space, and built strictly for real people with real-sized furniture who refuse to settle for glorified closets. Big footprint, zero claustrophobia, total centre-stage access to the absolute best that Toronto has to offer. Monthly maintenance includes all utilities. 1 underground parking included. Quit doom scrolling in someone else's shoebox and get moving! ***Note certain photos have been virtually staged.
For sale
C$524,950
263 Wellington St W Unit 503, Toronto, ON M5V 3E6
2beds
1baths
Apartment
Built in ----
-- sqft lot
$-- Zestimate®
C$--/sqft
C$1,172/mo HOA
What's special
Big footprint zero claustrophobia
- 12 hours |
- 11 |
- 1 |
Zillow last checked:
Listing updated:
Listed by:
RE/MAX REALTY SPECIALISTS INC.
Source: TRREB,MLS®#: C13693270 Originating MLS®#: Toronto Regional Real Estate Board
Originating MLS®#: Toronto Regional Real Estate BoardFacts & features
Interior
Bedrooms & bathrooms
- Bedrooms: 2
- Bathrooms: 1
Primary bedroom
- Level: Main
- Dimensions: 5 x 3.38
Den
- Level: Main
- Dimensions: 3.94 x 2.84
Dining room
- Level: Main
- Dimensions: 6.12 x 4.76
Kitchen
- Level: Main
- Dimensions: 2.54 x 2.44
Living room
- Level: Main
- Dimensions: 6.12 x 4.76
Heating
- Forced Air, Gas
Cooling
- Central Air
Appliances
- Laundry: Ensuite, In-Suite Laundry
Features
- Flooring: Carpet Free
- Basement: None
- Has fireplace: No
Interior area
- Living area range: 900-999 null
Property
Parking
- Total spaces: 1
- Parking features: Underground
- Has garage: Yes
Features
- Exterior features: Open Balcony
- Has view: Yes
- View description: City, Downtown
Lot
- Features: Arts Centre, Hospital, Library, Park, Public Transit, Waterfront
Details
- Parcel number: 130100023
Construction
Type & style
- Home type: Apartment
- Property subtype: Apartment
Materials
- Concrete
Community & HOA
Community
- Security: Concierge/Security
HOA
- Amenities included: Concierge, Elevator, Exercise Room, Rooftop Deck/Garden, Visitor Parking
- Services included: Heat Included, Hydro Included, Water Included, CAC Included, Common Elements Included, Building Insurance Included, Parking Included
- HOA fee: C$1,172 monthly
- HOA name: TSCC
Location
- Region: Toronto
Financial & listing details
- Annual tax amount: C$3,107
- Date on market: 8/19/2026
Price history
Price history is unavailable.
Public tax history
Tax history is unavailable.
Climate risks
Neighborhood: Waterfront Communities
Nearby schools
GreatSchools rating
No schools nearby
We couldn't find any schools near this home.
- C$550,0002 bd1 ba-- sqft263 Wellington St W #306, Toronto, ON M5V3E6For Sale
- C$559,0002 bd1 ba-- sqft263 Wellington St W #903, Toronto, ON M5V3E6For Sale

- C$2,9002 bd1 ba-- sqft263 Wellington St W #301, Toronto, ON M5V3E6For Rent
- C$3,0002 bd1 ba-- sqft263 Wellington St W #705, Toronto, ON M5V3E6For Rent
- C$499,9902 bd1 ba-- sqft263 Wellington St W #1206, Toronto, ON M5V3E6For Sale
- C$748,0001 bd1 ba720 sqft270 Wellington St W #409, Toronto, ON M5V3P5For Sale
- C$--1 bd1 ba550 sqft250 Wellington St W #330, Toronto, ON M5V3P6Off Market
- C$5,8003 bd2 ba-- sqft250 Wellington St W UNIT PENTHOUSE 36, Toronto, ON M5V3P6For Rent
Similar homes
- C$499,9902 bd1 ba-- sqft263 Wellington St W #1206, Toronto, ON M5V 3E6For Sale
 MLS ID #C13665376, AIMHOME REALTY INC.. TRREB
 - C$559,0002 bd1 ba-- sqft263 Wellington St W #903, Toronto, ON M5V 3E6For SaleMLS ID #C13631210, ROYAL LEPAGE TERREQUITY REALTY. TRREB
- C$499,9001 bd1 ba-- sqft381 Front St W #2101, Toronto, ON M5V 3R8For Sale
 MLS ID #C13686816, ROYAL LEPAGE SIGNATURE REALTY. TRREB
 - C$559,0002 bd1 ba-- sqft373 Front St W #3003, Toronto, ON M5V 3R7For Sale
 MLS ID #C13676632, FOREST HILL REAL ESTATE INC.. TRREB
 - C$520,0002 bd2 ba-- sqft55 Mercer, Toronto, ON M5V 1H2For SaleMLS ID #C13668376, CENTURY 21 ATRIA REALTY INC.. TRREB
- C$525,0002 bd1 ba-- sqft125 Blue Jays Way #3303, Toronto, ON M5V 0N5For SaleMLS ID #C13661200, CENTURY 21 LEADING EDGE REALTY INC.. TRREB
- C$638,0002 bd1 ba-- sqft373 Front St W #101, Toronto, ON M5V 3R7For SaleMLS ID #C13685098, EASY LIST REALTY LTD.. TRREB
- C$539,9902 bd2 ba-- sqft15 Mercer St #518, Toronto, ON M5V 0T8For SaleMLS ID #C13651272, PIVOT REAL ESTATE GROUP. TRREB
- C$569,0002 bd1 ba-- sqft300 Front St W #3513, Toronto, ON M5V 0E9For SaleMLS ID #C13676634, RE/MAX HALLMARK REALTY LTD.. TRREB
- C$475,0001 bd1 ba-- sqftKing Blue Condos, Toronto, ON M5V 0N4For SaleMLS ID #C13689086, CENTURY 21 LEADING EDGE REALTY INC.. TRREB
- C$520,0002 bd1 ba-- sqft125 Blue Jays Way #2503, Toronto, ON M5V 0N5For SaleMLS ID #C13647894, NEW TIMES REALTY INC.. TRREB
- C$599,0002 bd2 ba-- sqft8 Widmer St #4303, Toronto, ON M5V 0W6New ConstructionMLS ID #C13678776, RE/MAX REALTRON REALTY INC.. TRREB
- C$550,0002 bd1 ba-- sqft263 Wellington St W #306, Toronto, ON M5V 3E6For SaleMLS ID #C12636424, CENTURY 21 SYNERGY REALTY INC. TRREB
- C$429,0001 bd1 ba-- sqft361 Front St W #107, Toronto, ON M5V 3R5For SaleMLS ID #C13684088, RE/MAX HALLMARK REALTY LTD.. TRREB
- C$525,0002 bd1 ba-- sqft350 Wellington St W #203, Toronto, ON M5V 3W9For SaleMLS ID #C13169742, CENTURY 21 LEADING EDGE REALTY INC.. TRREB
- C$539,9002 bd1 ba-- sqft361 Front St W #1501, Toronto, ON M5V 3R5For SaleMLS ID #C13555472, KELLER WILLIAMS REFERRED URBAN REALTY. TRREB
- C$498,8002 bd1 ba-- sqft393 King St W #706, Toronto, ON M5V 3G8For SaleMLS ID #C13598696, ENGEL & VOLKERS TORONTO CITY. TRREB
- C$499,9001 bd1 ba-- sqft55 Mercer St #2807, Toronto, ON M5V 1H3For SaleMLS ID #C13673596, RE/MAX REALTRON REAL REALTY TEAM. TRREB
- C$499,9952 bd1 ba-- sqft250 Wellington St W #329, Toronto, ON M5V 3P6For SaleMLS ID #C13559186, PROPERTY.CA INC.. TRREB
- C$499,9992 bd1 ba-- sqft20 Blue Jays Way #902, Toronto, ON M5V 3W6For SaleMLS ID #C13560918, RE/MAX REALTY SERVICES INC.. TRREB
