Beautifully updated and move-in ready! This stunning, spacious suite at The Icon features engineered hardwood floors throughout, a sleek brand-new bathroom, contemporary light fixtures, updated interior doors, a large-capacity LG washer/dryer, and a brand-new fridge - all complemented by upgraded stainless steel appliances. Located in the heart of the Entertainment District, steps from the CN Tower, Rogers Centre, King West dining, and transit. Enjoy premium building amenities including 24/7 concierge, an indoor pool, gym, sauna, and a rooftop terrace with breathtaking city views. A true turnkey gem - don't wait, this one won't last!
For sale
C$499,995
250 Wellington St W #329, Toronto, ON M5V 3P6
2beds
1baths
Apartment
Built in ----
-- sqft lot
$-- Zestimate®
C$--/sqft
C$659/mo HOA
What's special
Stunning spacious suiteEngineered hardwood floors throughoutSleek brand-new bathroomContemporary light fixturesUpdated interior doorsBrand-new fridgeUpgraded stainless steel appliances
- 18 days |
- 30 |
- 1 |
Zillow last checked:
Listing updated:
Listed by:
PROPERTY.CA INC.
Source: TRREB,MLS®#: C13559186 Originating MLS®#: Toronto Regional Real Estate Board
Originating MLS®#: Toronto Regional Real Estate BoardFacts & features
Interior
Bedrooms & bathrooms
- Bedrooms: 2
- Bathrooms: 1
Bedroom
- Description: Bedroom
- Level: Ground
- Area: 0 Square Meters
- Area source: Other
Bedroom
- Level: Flat
- Dimensions: 0 x 0
Den
- Level: Flat
- Dimensions: 0 x 0
Dining room
- Level: Flat
- Dimensions: 0 x 0
Kitchen
- Level: Flat
- Dimensions: 0 x 0
Living room
- Level: Flat
- Dimensions: 0 x 0
Heating
- Forced Air, Gas
Cooling
- Central Air
Appliances
- Laundry: In-Suite Laundry
Features
- Other
- Basement: None
- Has fireplace: No
Interior area
- Living area range: 500-599 null
Property
Parking
- Parking features: Underground
- Has attached garage: Yes
Features
- Exterior features: Open Balcony
Lot
- Features: Hospital, Lake/Pond, Park, Public Transit, School
Details
- Parcel number: 125490044
Construction
Type & style
- Home type: Apartment
- Property subtype: Apartment
- Attached to another structure: Yes
Materials
- Brick, Concrete
Community & HOA
HOA
- Amenities included: Bike Storage, Concierge, Exercise Room, Recreation Room, Visitor Parking
- Services included: CAC Included, Common Elements Included, Heat Included, Hydro Included, Building Insurance Included, Water Included
- HOA fee: C$659 monthly
- HOA name: TSCC
Location
- Region: Toronto
Financial & listing details
- Annual tax amount: C$2,398
- Date on market: 7/13/2026
PROPERTY.CA INC.
PROPERTY.CA INC.
By pressing Contact Agent, you agree that the real estate professional identified above may call/text you about your search, which may involve use of automated means and pre-recorded/artificial voices. You don't need to consent as a condition of buying any property, goods, or services. Message/data rates may apply. You also agree to our Terms of Use. Zillow does not endorse any real estate professionals. We may share information about your recent and future site activity with your agent to help them understand what you're looking for in a home.
Price history
Price history is unavailable.
Public tax history
Tax history is unavailable.
Climate risks
Neighborhood: Waterfront Communities
Nearby schools
GreatSchools rating
No schools nearby
We couldn't find any schools near this home.
- C$--1 bd1 ba550 sqft250 Wellington St W #330, Toronto, ON M5V3P6Off Market
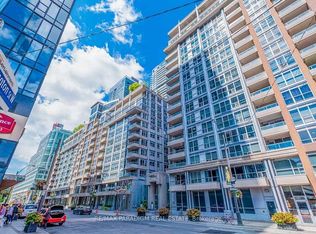
- C$5,9952 bd2 ba-- sqft250 Wellington St W #PENTHOUSE 40, Toronto, ON M5V3P6For Rent

- C$2,3502 bd1 ba-- sqft250 Wellington St W #1128, Toronto, ON M5V3P6For Rent

- C$3,7002 bd1 ba-- sqft250 Wellington St W #436, Toronto, ON M5V3P6For Rent
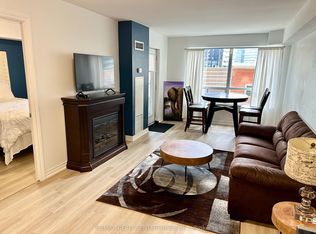
- C$--1 bd1 ba588 sqft250 Wellington St W, Toronto, ON M5V3P6Off Market
- C$748,0001 bd1 ba720 sqft270 Wellington St W #409, Toronto, ON M5V3P5For Sale
- C$420,0002 bd1 ba-- sqft270 Wellington St W #413, Toronto, ON M5V3P5For Sale
- C$2,2502 bd1 ba-- sqft270 Wellington St W #802, Toronto, ON M5V3P5For Rent
Similar homes
- C$498,8002 bd1 ba-- sqft393 King St W #706, Toronto, ON M5V 3G8For Sale
 MLS ID #C13598696, ENGEL & VOLKERS TORONTO CITY. TRREB
 - C$499,9992 bd1 ba-- sqft20 Blue Jays Way #902, Toronto, ON M5V 3W6For Sale
 MLS ID #C13560918, RE/MAX REALTY SERVICES INC.. TRREB
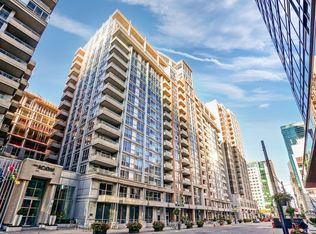
 - C$599,8002 bd1 ba-- sqftICON II, Toronto, ON M5V 3P6For Sale
 MLS ID #C13597906, ROYAL LEPAGE TERREQUITY PORTFOLIO REALTY. TRREB
 - C$489,9002 bd1 ba-- sqft270 Wellington St W #313, Toronto, ON M5V 3P5For SaleMLS ID #C13512388, ROYAL LEPAGE SIGNATURE REALTY. TRREB
- C$585,8882 bd1 ba-- sqft361 Front St W #802, Toronto, ON M5V 3R5For SaleMLS ID #C13615188, RE/MAX PROFESSIONALS INC.. TRREB
- C$539,9002 bd1 ba-- sqft361 Front St W #1501, Toronto, ON M5V 3R5For SaleMLS ID #C13555472, KELLER WILLIAMS REFERRED URBAN REALTY. TRREB
- C$498,0002 bd1 ba-- sqft270 Wellington St W #1124, Toronto, ON M5V 3P5For SaleMLS ID #C13109034, HOMELIFE LANDMARK REALTY INC.. TRREB
- C$498,8002 bd1 ba-- sqftFly Condo, Toronto, ON M5V 0K3For SaleMLS ID #C13215224, CHESTNUT PARK REAL ESTATE LIMITED. TRREB
- C$518,0002 bd1 ba-- sqft15 Mercer St #525, Toronto, ON M5V 0T8For SaleMLS ID #C13521032, ROYAL LEPAGE SIGNATURE REALTY. TRREB
- C$525,0002 bd1 ba-- sqft125 Blue Jays Way #3303, Toronto, ON M5V 0N5For SaleMLS ID #C13500778, CENTURY 21 LEADING EDGE REALTY INC.. TRREB
- C$525,0002 bd1 ba-- sqft350 Wellington St W #203, Toronto, ON M5V 3W9For SaleMLS ID #C13169742, CENTURY 21 LEADING EDGE REALTY INC.. TRREB
- C$499,0001 bd1 ba-- sqft115 Blue Jays Way #3812, Toronto, ON M5V 0N4For SaleMLS ID #C13540652, CENTURY 21 LEADING EDGE REALTY INC.. TRREB
- C$499,000-- bd1 ba-- sqft375 King St W #3210, Toronto, ON M5V 1K5For SaleMLS ID #C13575720, ROYAL LEPAGE SIGNATURE REALTY. TRREB
- C$429,9001 bd1 ba-- sqft87 Peter St Unit 3715, Toronto, ON M5V 2G4For SaleMLS ID #C13611470, PROPERTY.CA INC.. TRREB
- C$499,0001 bd1 ba-- sqft350 Wellington St W #M24, Toronto, ON M5V 3W9For SaleMLS ID #C13425310, Royal LePage Frank Real Estate. TRREB
- C$489,9001 bd1 ba-- sqft352 Front St W #Penthouse 08, Toronto, ON M5V 0K3For SaleMLS ID #C13579246, CENTURY 21 LEADING EDGE REALTY INC.. TRREB
- C$629,9992 bd1 ba-- sqft88 Blue Jays Way #1604, Toronto, ON M5V 0L7For SaleMLS ID #C13612406, Royal LePage Real Estate Associates. TRREB
- C$499,9991 bd1 ba-- sqft15 Mercer St #813, Toronto, ON M5V 0T8For SaleMLS ID #C13503974, ROYAL LEPAGE MEADOWTOWNE REALTY. TRREB
- C$518,0001 bd1 ba-- sqft55 Mercer St #1007, Toronto, ON M5V 1H2For SaleMLS ID #C13567044, RE/MAX PREMIER INC.. TRREB
- C$450,0001 bd1 ba-- sqft87 Peter St Unit 3901, Toronto, ON M5V 2G4For SaleMLS ID #C13606326, FIRST CLASS REALTY INC.. TRREB
