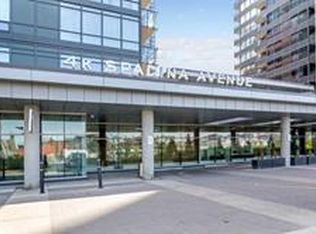
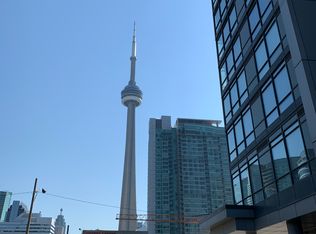
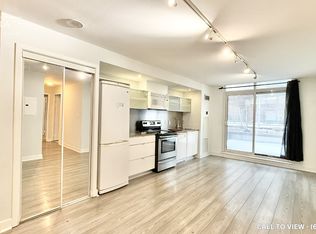
Welcome home to elevated city living at NEO Condos in the heart of downtown Toronto. This modern northwest facing two bedroom + two bathroom residence offers a smart split-bedroom layout for maximum privacy and comfort. Wood floors flow throughout, while the entertainer's kitchen impresses with stainless steel appliances, quartz countertops, custom backsplash and generous prep space. The oversized primary retreat features a walk-in closet and four piece ensuite bathroom featuring a deep soaker tub. A bright second bedroom offers a large window and north facing views. Ensuite laundry and locker included. Enjoy world class amenities including 24 hour concierge, gym, pool, outdoor barbecues and visitor parking. Steps from one of a kind dining, parks and transit, with easy Gardiner access. Walk to Rogers Centre for a Blue Jays game or Harbourfront to enjoy the lake. Ideal for first time buyers and young professionals.
For sale
C$579,900
4K Spadina Ave #1802, Toronto, ON M5V 3Z9
2beds
2baths
Apartment
Built in ----
-- sqft lot
$-- Zestimate®
C$--/sqft
C$533/mo HOA
What's special
Wood floors flow throughoutStainless steel appliancesQuartz countertopsCustom backsplashGenerous prep spaceOversized primary retreatWalk-in closet
- 5 hours
- 6
- 0
Zillow last checked:
Listing updated:
Listed by:
CENTURY 21 ATRIA REALTY INC.
Source: TRREB,MLS®#: C13726978 Originating MLS®#: Toronto Regional Real Estate Board
Originating MLS®#: Toronto Regional Real Estate BoardFacts & features
Interior
Bedrooms & bathrooms
- Bedrooms: 2
- Bathrooms: 2
Primary bedroom
- Level: Main
- Dimensions: 2.74 x 2.64
Bedroom 2
- Level: Main
- Dimensions: 2.64 x 2.62
Dining room
- Level: Main
- Dimensions: 3.5 x 6.35
Kitchen
- Level: Main
- Dimensions: 6.35 x 3.5
Living room
- Level: Main
- Dimensions: 6.35 x 3.5
Heating
- Forced Air, Gas
Cooling
- Central Air
Appliances
- Laundry: In-Suite Laundry
Features
- Flooring: Carpet Free
- Basement: None
- Has fireplace: No
Interior area
- Living area range: 700-799 null
Property
Parking
- Parking features: Underground
- Has garage: Yes
Features
- Exterior features: Open Balcony
Lot
- Features: Clear View, Library, Park, Public Transit, Rec./Commun.Centre, School
Details
- Parcel number: 130090322
Construction
Type & style
- Home type: Apartment
- Property subtype: Apartment
Materials
- Concrete
Community & HOA
Community
- Security: Concierge/Security
HOA
- Amenities included: Concierge, Guest Suites, Gym, Indoor Pool, Party Room/Meeting Room, Visitor Parking
- Services included: Heat Included, Water Included, CAC Included, Common Elements Included, Building Insurance Included
- HOA fee: C$533 monthly
- HOA name: TSCC
Location
- Region: Toronto
Financial & listing details
- Annual tax amount: C$2,631
- Date on market: 8/31/2026
Price history
Price history is unavailable.
Public tax history
Tax history is unavailable.
Climate risks
Neighborhood: Waterfront Communities
Nearby schools
GreatSchools rating
No schools nearby
We couldn't find any schools near this home.

Similar homes
- C$598,0002 bd1 ba-- sqft1 Concord Cityplace Way #538, Toronto, ON M5V 3V4For Sale
 MLS ID #C13720866, HOMELIFE NEW WORLD REALTY INC.. TRREB
 - C$608,0002 bd1 ba-- sqft10 Navy Wharf Ct #1008, Toronto, ON M5V 3V2For Sale
 MLS ID #C13722032, ELITE CAPITAL REALTY INC.. TRREB
 - C$629,0002 bd1 ba-- sqft21 Iceboat Ter #3307, Toronto, ON M5V 4A9For Sale
 MLS ID #C13727436, Century 21 Realty Centre. TRREB
 - C$599,9992 bd1 ba-- sqft21 Iceboat Ter #4011, Toronto, ON M5V 4A9For Sale
 MLS ID #C13714206, RIGHT AT HOME REALTY INC.. TRREB
