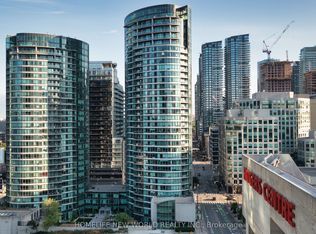
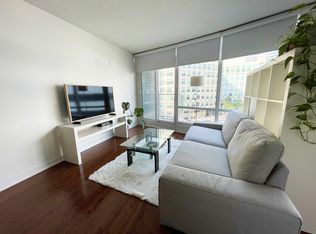
Furnished With Parking & Locker! High above the city at The Matrix at CityPlace, this bright 1-bedroom + den suite offers approximately 623 sq. ft. of interior living space plus a private balcony and spectacular views of the CN Tower, Rogers Centre, Toronto Islands and downtown skyline. Floor-to-ceiling windows and 9-foot ceilings create a bright, open feel throughout the living and dining areas. The well-designed layout includes a spacious bedroom, versatile den ideal for a home office or additional living space, and a functional kitchen with ample cabinetry and granite counters. Offered furnished for a convenient, move-in-ready opportunity, with one owned underground parking space and one owned locker included. Steps to The Well, the waterfront, King West, Entertainment and Financial Districts, Union Station, the PATH, restaurants, theatres, shopping and major sports venues. Residents enjoy an exceptional collection of amenities including an indoor pool, hot tub, fitness centre, basketball/pickleball/badminton court, billiards room, theatre, party facilities, landscaped gardens and BBQ areas. An outstanding combination of views, convenience and downtown Toronto living.
For sale
C$650,000
361 Front St W #3602, Toronto, ON M5V 3R5
2beds
1baths
Apartment
Built in ----
-- sqft lot
$-- Zestimate®
C$--/sqft
C$740/mo HOA
What's special
Private balconyFloor-to-ceiling windowsSpacious bedroomLandscaped gardensBbq areas
- 32 days
- 22
- 1
Zillow last checked:
Listing updated:
Listed by:
RIGHT AT HOME REALTY INC.
Source: TRREB,MLS®#: C13714962 Originating MLS®#: Toronto Regional Real Estate Board
Originating MLS®#: Toronto Regional Real Estate BoardFacts & features
Interior
Bedrooms & bathrooms
- Bedrooms: 2
- Bathrooms: 1
Primary bedroom
- Level: Flat
- Dimensions: 3.23 x 3.05
Bathroom
- Level: Flat
- Dimensions: 0 x 0
Den
- Level: Flat
- Dimensions: 2.44 x 2.34
Dining room
- Level: Flat
- Dimensions: 3.18 x 2.74
Kitchen
- Level: Flat
- Dimensions: 2.49 x 2.44
Living room
- Level: Flat
- Dimensions: 4.11 x 2.54
Heating
- Forced Air, Gas
Cooling
- Central Air
Appliances
- Laundry: Ensuite
Features
- None
- Basement: None
- Has fireplace: No
Interior area
- Living area range: 600-699 null
Property
Parking
- Total spaces: 1
- Parking features: Underground
- Has garage: Yes
Features
- Exterior features: Open Balcony
Lot
- Features: Clear View, Library, Public Transit, Rec./Commun.Centre
Details
- Parcel number: 124380739
Construction
Type & style
- Home type: Apartment
- Property subtype: Apartment
Materials
- Concrete, Other
Community & HOA
Community
- Security: Concierge/Security, Alarm System
HOA
- Amenities included: Concierge, Gym, Indoor Pool, Party Room/Meeting Room, Sauna, Visitor Parking
- Services included: Heat Included, Hydro Included, Water Included, CAC Included, Common Elements Included, Parking Included, Building Insurance Included
- HOA fee: C$740 monthly
- HOA name: TSCP
Location
- Region: Toronto
Financial & listing details
- Annual tax amount: C$2,463
- Date on market: 8/26/2026
Price history
Price history is unavailable.
Public tax history
Tax history is unavailable.
Climate risks
Neighborhood: Waterfront Communities
Nearby schools
GreatSchools rating
No schools nearby
We couldn't find any schools near this home.

Similar homes
- C$628,0002 bd1 ba-- sqft373 Front St W #2803, Toronto, ON M5V 3R7For Sale
 MLS ID #C13792378, HARVEY KALLES REAL ESTATE LTD.. TRREB
 - C$649,9002 bd2 ba-- sqft525 Adelaide St W #1623, Toronto, ON M5V 0N7New Construction
 MLS ID #C13716938, RIGHT AT HOME REALTY INC.. TRREB
 - C$639,9002 bd2 ba-- sqft18 Yonge St #3602, Toronto, ON M5E 1Z8For Sale
 MLS ID #C13800442, ROYAL LEPAGE SIGNATURE REALTY. TRREB
 - C$624,9903 bd2 ba-- sqftParade, Toronto, ON M5V 4B3For Sale
 MLS ID #C13681212, RIGHT AT HOME REALTY INC.. TRREB
