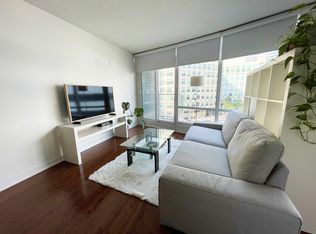
A truly special south-facing suite with one of the best views in the building. This spacious 2-bedroom plus den, 2-bathroom layout offers approximately 1,034 sq. ft. of interior space, along with a balcony, parking and locker. The defining feature is the long wall of curved glass, bringing in incredible natural light and opening up wide views across Lake Ontario, the CN Tower, Rogers Centre and the downtown skyline. It is the kind of view that feels impressive during the day and even better at night. Inside, the suite offers a practical and comfortable layout with wood flooring, a generously sized kitchen and a versatile den that works well as a home office, dining area or occasional guest space. Located in the heart of downtown, steps from the waterfront, transit, restaurants, entertainment and everyday conveniences.A rare opportunity to own a larger downtown suite in an amazing area with a unique layout and a view that is difficult to replace.
For sale
C$999,000
361 Front St W #3205, Toronto, ON M5V 3R5
3beds
2baths
Apartment
Built in ----
-- sqft lot
$-- Zestimate®
C$--/sqft
C$1,198/mo HOA
What's special
South-facing suiteIncredible natural lightWood flooringGenerously sized kitchenUnique layout
- 52 days
- 31
- 0
Zillow last checked:
Listing updated:
Listed by:
RIGHT AT HOME REALTY INC.
Source: TRREB,MLS®#: C13623486 Originating MLS®#: Toronto Regional Real Estate Board
Originating MLS®#: Toronto Regional Real Estate BoardFacts & features
Interior
Bedrooms & bathrooms
- Bedrooms: 3
- Bathrooms: 2
Primary bedroom
- Description: Primary Bedroom
- Level: Main
- Area: 13.27 Square Meters
- Area source: Other
- Dimensions: 3.88 x 3.42
Bedroom 2
- Description: Bedroom 2
- Level: Main
- Area: 8.84 Square Meters
- Area source: Other
- Dimensions: 3.40 x 2.60
Den
- Description: Den
- Level: Main
- Area: 9.22 Square Meters
- Area source: Other
- Dimensions: 3.18 x 2.90
Dining room
- Description: Dining Room
- Level: Main
- Area: 10.3 Square Meters
- Area source: Other
- Dimensions: 3.96 x 2.60
Kitchen
- Description: Kitchen
- Level: Main
- Area: 9.07 Square Meters
- Area source: Other
- Dimensions: 3.96 x 2.29
Living room
- Description: Living Room
- Level: Main
- Area: 15.54 Square Meters
- Area source: Other
- Dimensions: 4.34 x 3.58
Heating
- Forced Air, Gas
Cooling
- Central Air
Appliances
- Laundry: Ensuite
Features
- Other
- Basement: None
- Has fireplace: No
Interior area
- Living area range: 1000-1199 null
Property
Parking
- Total spaces: 1
- Parking features: Underground
- Has attached garage: Yes
Features
- Exterior features: Open Balcony
Lot
- Features: Clear View, Lake/Pond, Public Transit
Details
- Parcel number: 124380708
Construction
Type & style
- Home type: Apartment
- Property subtype: Apartment
- Attached to another structure: Yes
Materials
- Concrete
Community & HOA
HOA
- Amenities included: Indoor Pool, Recreation Room, Exercise Room, Sauna
- Services included: CAC Included, Common Elements Included, Heat Included, Hydro Included, Building Insurance Included, Parking Included, Water Included
- HOA fee: C$1,198 monthly
- HOA name: TSC
Location
- Region: Toronto
Financial & listing details
- Annual tax amount: C$3,745
- Date on market: 7/31/2026
Price history
Price history is unavailable.
Public tax history
Tax history is unavailable.
Climate risks
Neighborhood: Waterfront Communities
Nearby schools
GreatSchools rating
No schools nearby
We couldn't find any schools near this home.


Similar homes
- C$795,0003 bd2 ba-- sqft361 Front St W #507, Toronto, ON M5V 3R5For Sale
 MLS ID #C13784666, CENTURY 21 REGAL REALTY INC.. TRREB
 - C$899,0003 bd2 ba-- sqft361 Front St W #1105, Toronto, ON M5V 3R5For Sale
 MLS ID #C13560448, CHESTNUT PARK REAL ESTATE LIMITED. TRREB
 - C$999,0003 bd2 ba-- sqft55 Mercer St #1202, Toronto, ON M5V 1H2For Sale
 MLS ID #C13750202, T-ONE GROUP REALTY INC.,. TRREB
 - C$759,0003 bd2 ba-- sqft361 Front St W #2607, Toronto, ON M5V 3R5For Sale
 MLS ID #C13783414, HOMELIFE NEW WORLD REALTY INC.. TRREB
