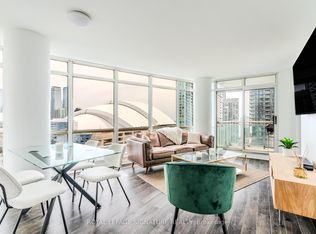
Welcome to 381 Front St W, a beautiful building with two bedrooms, a den with its own door and two full bathrooms, all just steps from the CN Tower and Rogers Centre. Floor-to-ceiling windows fill the open layout with natural light. The den closes off from the rest of the suite, so it works as a true home office or guest room.For a first-time buyer, this is room to grow without giving up a downtown address. Investors get a layout with broad appeal to renters: two full bathrooms suit roommates, while the den gives a couple a dedicated place to work from home. Trendy restaurants, cafes and entertainment are all around you, with Toronto's biggest landmarks practically next door.Book your private showing for this beautiful suite and live right in the heart of Downtown!
For sale
C$815,000
381 Front St W #1803, Toronto, ON M5V 3R8
3beds
2baths
Apartment
Built in ----
-- sqft lot
$-- Zestimate®
C$--/sqft
C$839/mo HOA
What's special
Two bedroomsBeautiful suite
- 2 days
- 6
- 0
Zillow last checked:
Listing updated:
Listed by:
ROYAL LEPAGE SIGNATURE REALTY
Source: TRREB,MLS®#: C14138416 Originating MLS®#: Toronto Regional Real Estate Board
Facts & features
Interior
Bedrooms & bathrooms
- Bedrooms: 3
- Bathrooms: 2
Bedroom
- Level: Flat
- Dimensions: 4.35 x 3.12
Bedroom 2
- Level: Flat
- Dimensions: 3.35 x 2.82
Other
- Level: Flat
- Dimensions: 2.64 x 2.39
Den
- Level: Flat
- Dimensions: 2.36 x 2.39
Dining room
- Level: Flat
- Dimensions: 3.84 x 2.64
Living room
- Level: Flat
- Dimensions: 3.84 x 3.05
Heating
- Forced Air, Gas
Cooling
- Central Air
Appliances
- Laundry: Ensuite, In-Suite Laundry
Features
- Other
- Basement: None
- Has fireplace: No
Interior area
- Living area range: 800-899 null
Property
Parking
- Total spaces: 1
- Parking features: Underground
- Has garage: Yes
Features
- Exterior features: Open Balcony
Details
- Parcel number: 0
Construction
Type & style
- Home type: Apartment
- Property subtype: Apartment
Materials
- Concrete
Community & HOA
HOA
- Services included: Heat Included, Hydro Included, Water Included, Common Elements Included, Building Insurance Included, Parking Included
- HOA fee: C$839 monthly
- HOA name: TSCC
Location
- Region: Toronto
Financial & listing details
- Annual tax amount: C$3,288
- Date on market: 11/2/2026
Price history
Price history is unavailable.
Public tax history
Tax history is unavailable.
Climate risks
Neighborhood: Waterfront Communities
Nearby schools
GreatSchools rating
No schools nearby
We couldn't find any schools near this home.


Similar homes
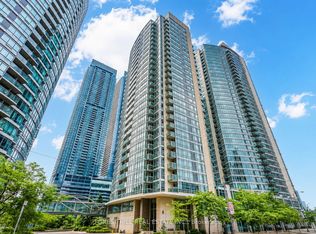
- C$879,0003 bd2 ba-- sqftApex At Cityplace, Toronto, ON M5V 3R8For Sale
 MLS ID #C14119964, FOREST HILL REAL ESTATE INC.. TRREB
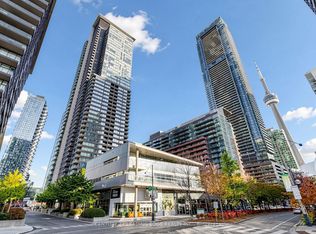
- C$675,0003 bd2 ba-- sqft25 Telegram Mews #3016, Toronto, ON M5V 3Z1For Sale
 MLS ID #C14147702, CENTURY 21 LEADING EDGE REALTY INC.. TRREB
- C$829,0003 bd2 ba-- sqft397 Front St W #911, Toronto, ON M5V 3S1For Sale
 MLS ID #C14097034, ROYAL LEPAGE REAL ESTATE SERVICES LTD.. TRREB
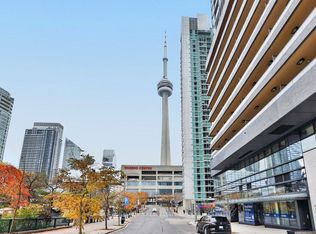
- C$669,0002 bd2 ba-- sqft3 Concord Cityplace Way #3106, Toronto, ON M5V 0X4For Sale
 MLS ID #C14149126, ROYAL LEPAGE BURLOAK REAL ESTATE SERVICES. TRREB
