Bright And Spacious 2 Bedroom Plus Den, 2 Bathroom Corner Suite Offering 1,000 Sq Ft Of Functional Living Space In The Heart Of Downtown Toronto. Floor-To-Ceiling, Corner Unit Windows Fill The Unit With Natural Light, With Sunny South Facing Views Of The Lake, CN Tower and Rogers Centre. The Functional Layout Features A Generous Living And Dining Area, Kitchen With Stainless Steel Appliances And Stone Counters, Laminate Flooring, And A Separate Den Ideal For A Home Office. Enjoy The Views From Your Private Balcony. Includes 1 Car Parking Space And 1 Locker. Building Amenities Include 24 Hour Concierge, Fitness Centre, Indoor Pool, Hot Tub, Sauna, Basketball and Multi-Sport Court, Cinema, Billiards Room, Party Room, Rooftop Garden With BBQ Terrace, Guest Suites, Visitor Parking And More. Ideally Located Steps To The Well, TTC Streetcars, Union Station, Rogers Centre, CN Tower, Financial And Entertainment Districts, Waterfront Trails, Restaurants, Shops And Everyday Conveniences. Enjoy Spacious Downtown Living With Excellent Transit Access And An Extensive Range Of Building Amenities.
For sale
C$879,000
381 Front St W #1710, Toronto, ON M5V 3R8
3beds
2baths
Apartment
Built in ----
-- sqft lot
$-- Zestimate®
C$--/sqft
C$995/mo HOA
What's special
Floor-to-ceiling corner unit windowsNatural lightLaminate flooring
- 7 days
- 20
- 2
Zillow last checked:
Listing updated:
Listed by:
FOREST HILL REAL ESTATE INC.
Source: TRREB,MLS®#: C14119964 Originating MLS®#: Toronto Regional Real Estate Board
Facts & features
Interior
Bedrooms & bathrooms
- Bedrooms: 3
- Bathrooms: 2
Primary bedroom
- Level: Flat
- Dimensions: 6.01 x 4.05
Bedroom
- Description: Bedroom
- Level: Ground
- Area: 12.85 Square Meters
- Area source: Other
- Dimensions: 3.51 x 3.66
Bedroom 2
- Level: Flat
- Dimensions: 3.05 x 3.9
Bedroom 2
- Description: Bedroom 2
- Level: Ground
- Area: 10.5 Square Meters
- Area source: Other
- Dimensions: 3.66 x 2.87
Den
- Level: Flat
- Dimensions: 2.09 x 2.37
Den
- Description: Den
- Level: Ground
- Area: 4.66 Square Meters
- Area source: Other
- Dimensions: 2.34 x 1.99
Dining room
- Description: Dining Room
- Level: Ground
- Area: 19.62 Square Meters
- Area source: Other
- Dimensions: 3.66 x 5.36
Dining room
- Level: Flat
- Dimensions: 5.37 x 3.9
Kitchen
- Level: Flat
- Dimensions: 3.63 x 3.53
Kitchen
- Description: Kitchen
- Level: Ground
- Area: 7.75 Square Meters
- Area source: Other
- Dimensions: 2.73 x 2.84
Living room
- Level: Flat
- Dimensions: 5.37 x 3.9
Living room
- Description: Living Room
- Level: Ground
- Area: 19.62 Square Meters
- Area source: Other
- Dimensions: 3.66 x 5.36
Heating
- Forced Air, Gas
Cooling
- Central Air
Appliances
- Laundry: In-Suite Laundry, Laundry Closet
Features
- None
- Basement: None
- Has fireplace: No
Interior area
- Living area range: 1000-1199 null
Video & virtual tour
Property
Parking
- Total spaces: 1
- Parking features: Underground
- Has attached garage: Yes
Features
- Exterior features: Open Balcony
- Has view: Yes
- View description: City, Clear, Downtown, Lake, Skyline
- Has water view: Yes
- Water view: Lake
Lot
- Features: Clear View, Park, Place Of Worship, Public Transit, Rec./Commun.Centre, Waterfront
Details
- Parcel number: 125170294
Construction
Type & style
- Home type: Apartment
- Property subtype: Apartment
- Attached to another structure: Yes
Materials
- Concrete
Community & HOA
HOA
- Amenities included: Concierge, Gym, Indoor Pool, Visitor Parking, Community BBQ, Party Room/Meeting Room
- Services included: Heat Included, Hydro Included, Water Included, Common Elements Included, Building Insurance Included, Parking Included
- HOA fee: C$995 monthly
- HOA name: TSCC
Location
- Region: Toronto
Financial & listing details
- Annual tax amount: C$3,867
- Date on market: 10/27/2026
Price history
Price history is unavailable.
Public tax history
Tax history is unavailable.
Climate risks
Neighborhood: Waterfront Communities
Nearby schools
GreatSchools rating
No schools nearby
We couldn't find any schools near this home.


Similar homes
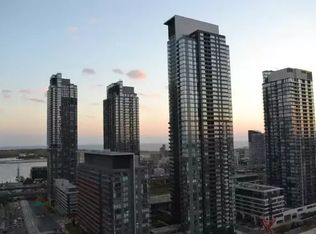
- C$815,0003 bd2 ba-- sqftApex at Cityplace, Toronto, ON M5V 3R8For Sale
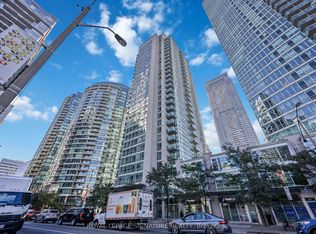 MLS ID #C14138416, ROYAL LEPAGE SIGNATURE REALTY. TRREB
- C$829,0003 bd2 ba-- sqft397 Front St W #911, Toronto, ON M5V 3S1For Sale
 MLS ID #C14097034, ROYAL LEPAGE REAL ESTATE SERVICES LTD.. TRREB
- C$969,0002 bd2 ba-- sqft300 Front St W #3909, Toronto, ON M5V 0E9For Sale
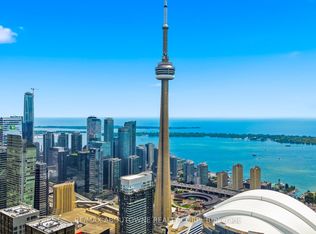 MLS ID #C14134136, RE/MAX ABOUTOWNE REALTY CORP.. TRREB
- C$1,069,0003 bd2 ba-- sqft3 Navy Wharf Ct N #2308, Toronto, ON M5V 3V1For Sale
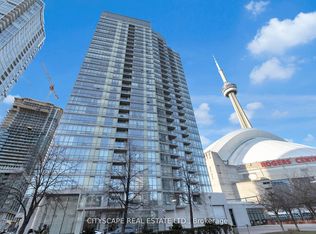 MLS ID #C14136674, CITYSCAPE REAL ESTATE LTD.. TRREB
