Step into the pulse of downtown living with this rare Tridel luxury corner suite in the heart of Toronto's Waterfront Communities, Entertainment District, where every day feels like a city escape. This bright and spacious 3-bedroom, 2-bathroom corner unit is a true gem in a high-demand, impeccably managed building. From the moment you walk in, you're welcomed by soaring ceilings and natural light pouring through expansive windows, setting the stage for stylish and comfortable living. The open-concept layout is anchored by a modern kitchen featuring sleek stainless steel appliances, and a stunning granite countertops for prepping meals, entertaining guests, or sipping your morning coffee. Wide plank engineered flooring flows throughout, adding a refined, contemporary touch. Your primary suite is a private retreat, complete with a 4-piece ensuite and a double closet. Two additional bedrooms offer flexible space for guests, kids, or a dedicated work-from-home office. Step out onto your private balcony, an ideal spot for dining alfresco or watching the city come alive at night. This unit comes with owned parking and access to unmatched building amenities, including a full gym, rooftop terrace, party rooms, and more all curated for elevated urban living. Whether you're a homeowner seeking a vibrant lifestyle or an investor looking for a short-term rental powerhouse, this suite delivers. Its layout and location offer incredible income potential in one of the most lucrative STR zones in the city. This isn't just a condo its a downtown sanctuary that balances luxury, lifestyle, and location. Book your private tour today, and experience the energy, elegance, and opportunity this rare suite has to offer.
For sale
C$1,048,000
300 Front St W Unit 304, Toronto, ON M5V 0E9
3beds
2baths
Apartment
Built in ----
-- sqft lot
$-- Zestimate®
C$--/sqft
C$530/mo HOA
What's special
Tridel luxury corner suiteSoaring ceilingsOpen-concept layoutModern kitchenSleek stainless steel appliancesStunning granite countertopsWide plank engineered flooring
- 8 hours
- 4
- 0
Zillow last checked:
Listing updated:
Listed by:
RE/MAX REALTY SPECIALISTS INC.
Source: TRREB,MLS®#: C14111102 Originating MLS®#: Toronto Regional Real Estate Board
Originating MLS®#: Toronto Regional Real Estate BoardFacts & features
Interior
Bedrooms & bathrooms
- Bedrooms: 3
- Bathrooms: 2
Primary bedroom
- Level: Main
- Dimensions: 3.36 x 2.9
Bedroom 2
- Level: Main
- Dimensions: 3.3 x 2.75
Bedroom 3
- Level: Main
- Dimensions: 2.9 x 2.75
Dining room
- Level: Main
- Dimensions: 5.15 x 4.42
Kitchen
- Level: Main
- Dimensions: 5.15 x 4.42
Living room
- Level: Main
- Dimensions: 5.15 x 4.42
Heating
- Forced Air, Gas
Cooling
- Central Air
Appliances
- Laundry: Ensuite
Features
- Primary Bedroom - Main Floor, Sauna, Separate Heating Controls, Separate Hydro Meter, Storage Area Lockers
- Basement: None
- Has fireplace: No
Interior area
- Living area range: 900-999 null
Property
Parking
- Total spaces: 1
- Parking features: Private
- Has garage: Yes
Features
- Exterior features: Open Balcony
Details
- Parcel number: 763380027
Construction
Type & style
- Home type: Apartment
- Property subtype: Apartment
Materials
- Concrete
Community & HOA
HOA
- Services included: Common Elements Included, Water Included, Parking Included, CAC Included
- HOA fee: C$530 monthly
- HOA name: TSCC
Location
- Region: Toronto
Financial & listing details
- Annual tax amount: C$3,984
- Date on market: 10/23/2026
Price history
Price history is unavailable.
Public tax history
Tax history is unavailable.
Climate risks
Neighborhood: Waterfront Communities
Nearby schools
GreatSchools rating
No schools nearby
We couldn't find any schools near this home.


Similar homes
- C$1,049,0003 bd2 ba-- sqft543 Richmond St W #1427, Toronto, ON M5V 0W9For Sale
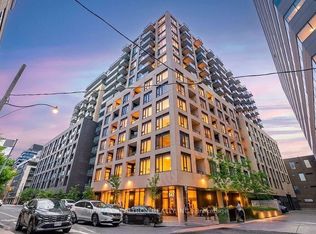 MLS ID #C13685646, RE/MAX REALTRON REALTY INC.. TRREB
 - C$1,031,9003 bd2 ba-- sqft121 Saint Patrick St #201, Toronto, ON M5T 0B8New Construction
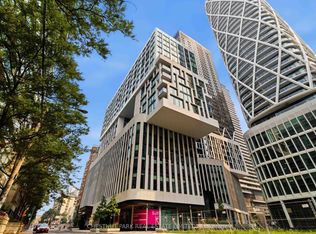 MLS ID #C13651330, CHESTNUT PARK REAL ESTATE LIMITED. TRREB
 - C$1,088,0003 bd2 ba-- sqft15 Grenville St #5004, Toronto, ON M4Y 0B9For Sale
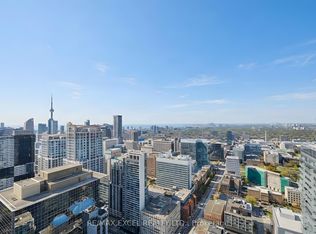 MLS ID #C13826932, RE/MAX EXCEL REALTY LTD.. TRREB
 - C$869,0003 bd2 ba-- sqft14 York St #5208, Toronto, ON M5J 0B1For Sale
 MLS ID #C13675484, HOMELIFE GOLD PACIFIC REALTY INC.. TRREB
