Welcome to Suite 3302 at 1 Yorkville Avenue, an exceptional corner unit in one of Toronto's most prestigious addresses. This bright and stylish residence offers sought-after southwest exposure with stunning views of Lake Ontario through expansive floor-to-ceiling windows. The intelligently designed split-bedroom layout maximizes both space and privacy, creating a highly functional living experience. Residents enjoy access to world-class, multi-million-dollar amenities, including indoor and outdoor pools, private cabanas, a state-of-the-art fitness centre, yoga and dance studio, rooftop party rooms, and a theatre. Ideally situated just steps from two subway lines, the renowned boutiques and restaurants of Yorkville, and the University of Toronto, this home delivers the ultimate blend of luxury, convenience, and urban sophistication.
For sale
C$1,049,995
1 Yorkville Ave #3302, Toronto, ON M4W
2beds
2baths
Apartment
Built in ----
-- sqft lot
$-- Zestimate®
C$--/sqft
C$677/mo HOA
What's special
Corner unitBright and stylish residenceSouthwest exposureExpansive floor-to-ceiling windowsIntelligently designed split-bedroom layout
- 54 days |
- 13 |
- 0 |
Zillow last checked:
Listing updated:
Listed by:
HOMELIFE/DIAMONDS REALTY INC.
Source: TRREB,MLS®#: C13432790 Originating MLS®#: Toronto Regional Real Estate Board
Originating MLS®#: Toronto Regional Real Estate BoardFacts & features
Interior
Bedrooms & bathrooms
- Bedrooms: 2
- Bathrooms: 2
Primary bedroom
- Description: Primary Bedroom
- Level: Main
- Area: 9.3 Square Meters
- Area source: Other
- Dimensions: 3.10 x 3.00
Bedroom 2
- Description: Bedroom 2
- Level: Main
- Area: 7.56 Square Meters
- Area source: Other
- Dimensions: 2.80 x 2.70
Dining room
- Description: Dining Room
- Level: Main
- Area: 6.6 Square Meters
- Area source: Other
- Dimensions: 2.20 x 3.00
Kitchen
- Description: Kitchen
- Level: Main
- Area: 9.6 Square Meters
- Area source: Other
- Dimensions: 3.20 x 3.00
Living room
- Description: Living Room
- Level: Main
- Area: 9 Square Meters
- Area source: Other
- Dimensions: 3.00 x 3.00
Heating
- Fan Coil, Gas
Cooling
- Central Air
Appliances
- Laundry: Other
Features
- Other
- Basement: None
- Has fireplace: No
Interior area
- Living area range: 600-699 null
Property
Parking
- Total spaces: 1
- Parking features: Underground
- Has attached garage: Yes
Features
- Exterior features: Open Balcony
Lot
- Features: Hospital, Library, Park, Public Transit
Details
- Parcel number: 768420905
Construction
Type & style
- Home type: Apartment
- Property subtype: Apartment
- Attached to another structure: Yes
Materials
- Concrete
Community & HOA
HOA
- Amenities included: Concierge, Exercise Room, Guest Suites, Gym, Indoor Pool, Outdoor Pool
- Services included: Common Elements Included, Building Insurance Included, Parking Included
- HOA fee: C$677 monthly
- HOA name: TSCC
Location
- Region: Toronto
Financial & listing details
- Annual tax amount: C$5,331
- Date on market: 6/11/2026
H
HOMELIFE/DIAMONDS REALTY INC.
By pressing Contact Agent, you agree that the real estate professional identified above may call/text you about your search, which may involve use of automated means and pre-recorded/artificial voices. You don't need to consent as a condition of buying any property, goods, or services. Message/data rates may apply. You also agree to our Terms of Use. Zillow does not endorse any real estate professionals. We may share information about your recent and future site activity with your agent to help them understand what you're looking for in a home.
Price history
Price history is unavailable.
Public tax history
Tax history is unavailable.
Climate risks
Neighborhood: Annex
Nearby schools
GreatSchools rating
No schools nearby
We couldn't find any schools near this home.
- C$--1 bd1 ba475 sqft1 Yorkville Ave #1204, Toronto, ON M4W0B1Off Market
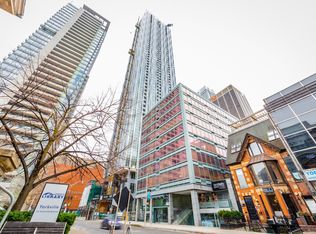
- C$2,8002 bd2 ba-- sqft1 Yorkville Ave #3112, Toronto, ON M4WFor Rent
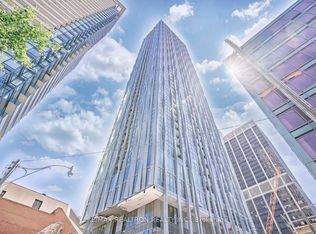
- C$5,0003 bd3 ba-- sqft1 Yorkville Ave #3801, Toronto, ON M4WFor Rent
- C$--3 bd2 ba-- sqft1 Yorkville Ave #4605, Toronto, ON M4WOff Market
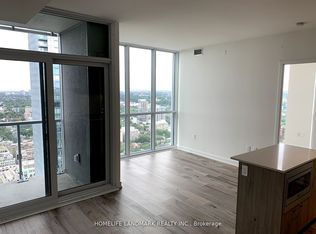
- C$--1 bd1 ba-- sqft1 Yorkville Ave #4306, Toronto, ON M4WOff Market
- C$--2 bd2 ba-- sqft1 Yorkville Ave #5606, Toronto, ON M4WOff Market
- C$--2 bd2 ba-- sqft1 Yorkville Ave #1802, Toronto, ON M4WOff Market
- C$--1 bd1 ba-- sqft1 Yorkville Ave #1809, Toronto, ON M4WOff Market
- C$--1 bd1 ba-- sqft1 Yorkville Ave #1910, Toronto, ON M4WOff Market
Similar homes
- C$949,0004 bd2 ba-- sqft45 Charles St E #311, Toronto, ON M4Y 0B8For Sale
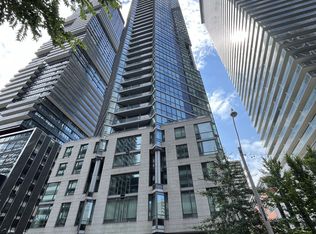 MLS ID #C13628416, HOMELIFE LANDMARK REALTY INC.. TRREB
 - C$895,0003 bd2 ba-- sqft50 Charles St E Unit 3407, Toronto, ON M4Y 0C3For Sale
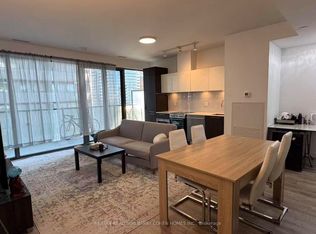 MLS ID #C13614854, RE/MAX REALTRON BARRY COHEN HOMES INC.. TRREB
 - C$999,0003 bd2 ba-- sqft33 Charles St E #2706, Toronto, ON M4Y 0A2For Sale
 MLS ID #C13011324, HOMELIFE NEW WORLD REALTY INC.. TRREB
 - C$748,8002 bd2 ba-- sqftThe Met Condos, Toronto, ON M5B 1L3For Sale
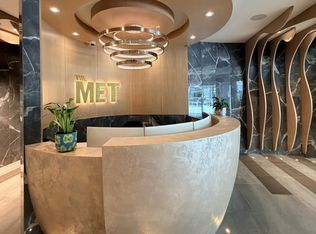 MLS ID #C13637174, PROPERTY.CA INC.. TRREB
 - C$795,0002 bd2 ba-- sqftPlayground Condo, Toronto, ON M6K 0C9For SaleMLS ID #C13637048, ROYAL LEPAGE MAXIMUM REALTY. TRREB
- C$945,0003 bd2 ba-- sqft585 Bloor St E #3415, Toronto, ON M4W 0B3For SaleMLS ID #C13541066, CENTURY 21 PERCY FULTON LTD.. TRREB
- C$998,0002 bd2 ba-- sqft224 King St W #2703, Toronto, ON M5H 0A6New ConstructionMLS ID #C13470742, HOMELIFE NEW WORLD REALTY INC.. TRREB
- C$1,039,0004 bd3 ba-- sqft17 Saint Bartholomew St, Toronto, ON M5A 0P1For SaleMLS ID #C13582342, REAL ESTATE HOMEWARD. TRREB
- C$699,9992 bd2 ba-- sqftDNA3, Toronto, ON M6K 0B4For SaleMLS ID #C13633822, RE/MAX REALTY SPECIALISTS INC.. TRREB
- C$758,0002 bd2 ba-- sqftWellesley Station, Toronto, ON M4Y 1G2For SaleMLS ID #C13547534, REMAX YOUR COMMUNITY REALTY. TRREB
- C$798,0002 bd1 ba-- sqft57 Saint Joseph St #2901, Toronto, ON M5S 0C5For SaleMLS ID #C13140216, ROYAL LEPAGE REAL ESTATE SERVICES SUCCESS TEAM. TRREB
- C$708,0002 bd1 ba-- sqft50 McCaul St #805, Toronto, ON M5T 0B6For SaleMLS ID #C13631550, HOMELIFE FRONTIER REALTY INC.. TRREB
- C$990,0002 bd2 ba-- sqft130 River St #203, Toronto, ON M5A 0R8For SaleMLS ID #C12294907, iCloud Realty Ltd.. TRREB
- C$689,9992 bd1 ba-- sqft55 Charles St E #1510, Toronto, ON M4Y 0J1New ConstructionMLS ID #C13029398, ROYAL LEPAGE SIGNATURE REALTY. TRREB
- C$766,3692 bd2 ba-- sqft585 Bloor St E #1118, Toronto, ON M4W 0B3New ConstructionMLS ID #C13492144, REAL ESTATE HOMEWARD. TRREB
- C$849,9002 bd2 ba-- sqftEast 55, Toronto, ON M5A 2V8For SaleMLS ID #C13171790, BRAD J. LAMB REALTY 2016 INC.. TRREB
- C$848,0002 bd2 ba-- sqft161 Roehampton Ave #3209, Toronto, ON M4P 0C8For SaleMLS ID #C13554286, MANORLEAD GROUP INC.. TRREB
- C$919,9003 bd2 ba-- sqftStockyards District Residences, Toronto, ON M6N 1K8For SaleMLS ID #W13426322, FOREST HILL REAL ESTATE INC.. TRREB
- C$759,9002 bd2 ba-- sqft7 Grenville St Unit 5001, Toronto, ON M4Y 1A1For SaleMLS ID #C13418180, HOMELIFE GOLCONDA REALTY INC.. TRREB
- C$699,0003 bd2 ba-- sqft65 Mutual St #704, Toronto, ON M5B 0E5For SaleMLS ID #C13238220, HOMELIFE LANDMARK REALTY INC.. TRREB
