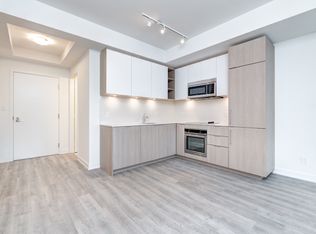
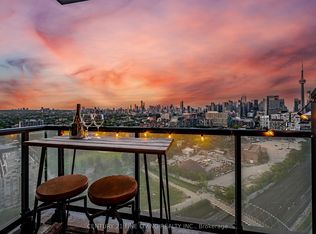
Gorgeous Penthouse Suite with exceptional views, possibly the best in the building. Unit With Sun-Filled 2 Bedroom, 2 Bathroom Playground Condo Near Downtown Toronto With Lake And CN Tower Views. 2 Large Balcony (Over 400 Sqft) With A Stunning View Of The Lake And CN Tower. The Suite Boasts High-End Finishes Including A Chefs kitchen, Granite Counter Top, Panel-Ready Appliances And Backsplash Perfect For Daily Use And Entertaining. The Wall-To-Ceiling Windows Fill The Space With Natural Radiant Sunlight. Residents Have Access To The Condo's 5 Star Amenities Including Its Fitness Centre, Sauna, Outdoor Pool, Kids Playroom, Party Room, Rooftop BBQ, Lounge & Much More! Steps Away From The TTC & Go Station, And Easy Access To The Gardiner Express Way. This Condo Is The Perfect Combination Of Modern Living And Urban Convenience, And Cannot Be Missed.
For sale
C$795,000
50 Ordnance St #7, Toronto, ON M6K 0C9
2beds
2baths
Apartment
Built in ----
-- sqft lot
$-- Zestimate®
C$--/sqft
C$796/mo HOA
What's special
Exceptional viewsHigh-end finishesGranite countertopPanel-ready appliances
- 11 hours |
- 2 |
- 0 |
Zillow last checked:
Listing updated:
Listed by:
ROYAL LEPAGE MAXIMUM REALTY
Source: TRREB,MLS®#: C13637048 Originating MLS®#: Toronto Regional Real Estate Board
Originating MLS®#: Toronto Regional Real Estate BoardFacts & features
Interior
Bedrooms & bathrooms
- Bedrooms: 2
- Bathrooms: 2
Primary bedroom
- Level: Main
- Dimensions: 3 x 2.9
Bedroom
- Level: Main
- Dimensions: 4.72 x 2.68
Dining room
- Level: Main
- Dimensions: 5.6 x 3.4
Kitchen
- Level: Main
- Dimensions: 2.77 x 2.7
Living room
- Level: Main
- Dimensions: 5.6 x 3.4
Heating
- Forced Air, Gas
Cooling
- Central Air
Appliances
- Laundry: In-Suite Laundry
Features
- None
- Basement: None
- Has fireplace: No
Interior area
- Living area range: 800-899 null
Property
Parking
- Total spaces: 1
- Parking features: Underground
- Has garage: Yes
Features
- Stories: 1
- Exterior features: Terrace Balcony
- Has view: Yes
- View description: Clear
Lot
- Features: Clear View, Park, Public Transit, School
Details
- Parcel number: 768320977
Construction
Type & style
- Home type: Apartment
- Property subtype: Apartment
Materials
- Concrete
Community & HOA
HOA
- Amenities included: Concierge, Exercise Room, Guest Suites, Gym, Outdoor Pool, Party Room/Meeting Room
- Services included: Building Insurance Included, Parking Included, Common Elements Included
- HOA fee: C$796 monthly
- HOA name: TSCP
Location
- Region: Toronto
Financial & listing details
- Annual tax amount: C$4,577
- Date on market: 8/4/2026
R
ROYAL LEPAGE MAXIMUM REALTY
By pressing Contact Agent, you agree that the real estate professional identified above may call/text you about your search, which may involve use of automated means and pre-recorded/artificial voices. You don't need to consent as a condition of buying any property, goods, or services. Message/data rates may apply. You also agree to our Terms of Use. Zillow does not endorse any real estate professionals. We may share information about your recent and future site activity with your agent to help them understand what you're looking for in a home.
Price history
Price history is unavailable.
Public tax history
Tax history is unavailable.
Climate risks
Neighborhood: Niagara
Nearby schools
GreatSchools rating
No schools nearby
We couldn't find any schools near this home.
- C$---- bd1 ba365 sqft50 Ordnance St #908, Toronto, ON M6K0C9Off Market

- C$--1 bd2 ba650 sqft50 Ordnance St #1710, Toronto, ON M6K0C9Off Market
- C$599,9001 bd1 ba-- sqft50 Ordnance St #2309, Toronto, ON M6K0C9For Sale
- C$2,9002 bd2 ba-- sqft50 Ordnance St #2201, Toronto, ON M6K0C9For Rent

- C$2,2501 bd1 ba-- sqft50 Ordnance St #1304, Toronto, ON M6K0C9For Rent
- C$--1 bd1 ba600 sqft50 Ordnance St #2904, Toronto, ON M6K0C9Off Market
- C$850,0003 bd2 ba-- sqft50 Ordnance St #1411, Toronto, ON M6K0C9For Sale
- C$649,9902 bd2 ba-- sqft50 Ordnance St #418, Toronto, ON M6K0C9For Sale
Similar homes
- C$748,8002 bd2 ba-- sqftThe Met Condos, Toronto, ON M5B 1L3For Sale
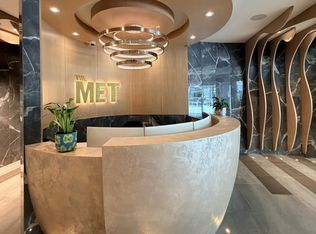 MLS ID #C13637174, PROPERTY.CA INC.. TRREB
 - C$799,0004 bd2 ba-- sqftLiberty Central Phase 2, Toronto, ON M6K 0A7For Sale
 MLS ID #C13251540, RE/MAX REALTRON LUCKY PENNY HOMES REALTY. TRREB
 - C$799,0002 bd2 ba-- sqft399 Adelaide St W #417, Toronto, ON M5V 1S1For Sale
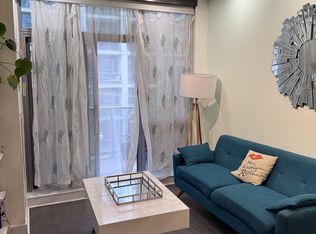 MLS ID #C13173028, ORIGIN COLLECTIVE REALTY LTD.. TRREB
 - C$810,0003 bd2 ba-- sqft27 Bathurst St #806W, Toronto, ON M5V 0C6For Sale
 MLS ID #C13456290, RE/MAX DASH REALTY. TRREB
 - C$634,9992 bd1 ba-- sqft9 Tecumseth St #610, Toronto, ON M5V 0S5For SaleMLS ID #C13610994, HOMELIFE/FUTURE REALTY INC.. TRREB
- C$798,9992 bd2 ba-- sqft203 College St #606, Toronto, ON M5T 0C8For SaleMLS ID #C13138994, BENCHMARK SIGNATURE REALTY INC.. TRREB
- C$780,0002 bd2 ba-- sqftMassey Tower, Toronto, ON M5B 0C1For SaleMLS ID #C13542626, ROYAL LEPAGE SIGNATURE REALTY. TRREB
- C$799,0003 bd2 ba-- sqft151 Dan Leckie Way Unit 202, Toronto, ON M5V 4B2For SaleMLS ID #C13559066, THE REAL ESTATE OFFICE INC.. TRREB
- C$699,9002 bd2 ba-- sqftVITA 2, Toronto, ON M8V 0G3For SaleMLS ID #W13605676, HOMELIFE SUPERSTARS REAL ESTATE LIMITED. TRREB
- C$798,0002 bd1 ba-- sqft57 Saint Joseph St #2901, Toronto, ON M5S 0C5For SaleMLS ID #C13140216, ROYAL LEPAGE REAL ESTATE SERVICES SUCCESS TEAM. TRREB
- C$559,8002 bd1 ba-- sqft36 Park Lawn Rd #2401, Toronto, ON M8V 0E5For SaleMLS ID #W13631406, STONECASTLE REALTY GROUP INC.. TRREB
- C$562,9002 bd2 ba-- sqft26 Gibbs Rd #543, Toronto, ON M9B 0E3For SaleMLS ID #W13636768, HOMELIFE/MIRACLE REALTY LTD. TRREB
- C$599,3002 bd1 ba-- sqft38 Iannuzzi St #509, Toronto, ON M5V 0A2For SaleMLS ID #C13568756, EXP REALTY. TRREB
- C$759,0002 bd1 ba-- sqft88 Scott St #4308, Toronto, ON M5E 0A9For SaleMLS ID #C13152940, RE/MAX CROSSROADS REALTY INC.. TRREB
- C$499,0002 bd1 ba-- sqftWest Lake 1, Toronto, ON M8V 0C1For SaleMLS ID #W13634996, TRADEWORLD REALTY INC. TRREB
- C$498,0002 bd2 ba-- sqftDuEast Condos, Toronto, ON M5A 0P8For SaleMLS ID #C13624286, CAREFREE HOME SOLD REALTY INC.. TRREB
- C$759,0002 bd2 ba-- sqft259 The Kingsway #301, Toronto, ON M9A 4B1New ConstructionMLS ID #W13470652, ROYAL LEPAGE SIGNATURE REALTY. TRREB
- C$770,0002 bd1 ba-- sqftEau Du Soleil, Toronto, ON M8V 0J1For SaleMLS ID #W13206394, RE/MAX ULTIMATE REALTY INC.. TRREB
- C$759,9002 bd2 ba-- sqft7 Grenville St Unit 5001, Toronto, ON M4Y 1A1For SaleMLS ID #C13418180, HOMELIFE GOLCONDA REALTY INC.. TRREB
- C$699,0003 bd2 ba-- sqft65 Mutual St #704, Toronto, ON M5B 0E5For SaleMLS ID #C13238220, HOMELIFE LANDMARK REALTY INC.. TRREB
