Where Toronto's Smartest Investors Buy - Welcome To Prestigious Theory Condos, Perfectly Positioned Directly Across From The North Campus Of U Of T In One Of Downtown Toronto's Strongest Rental Corridors. Highly Sought After By U Of T Students, Medical Professionals, International Students & Young Downtown Professionals, This Is A Rare Opportunity To Own A High-Demand Investment In The Heart Of The City With Exceptional Rental Potential Year After Year.Bright And Spacious 1+Den Suite Featuring A Highly Functional Layout With 2 Full Bathrooms And A Large Enclosed Den With Sliding Doors - Ideal As A Second Bedroom, Home Office, Or Flexible Rental Space. Efficient Open-Concept Design With Laminate Flooring Throughout, Floor-To-Ceiling Windows, And Modern Finishes Designed To Maximize Both Comfort And Rental Appeal.Unbeatable Downtown Location At College & University - Steps To U Of T St. George Campus, OCAD, TMU, Major Hospitals, Financial District, TTC Subway & Streetcar Access. Walk To T&T Supermarket, Chinatown, Kensington Market, Restaurants, Cafes, Shops & Everyday Essentials. Starbucks Conveniently Located Downstairs.Exceptional 100 Walk Score Offering The Ultimate Urban Lifestyle. Residents Enjoy Premium Amenities Including 24Hr Concierge, Gym, Study Room, Party Room & Outdoor Terrace With BBQ Area. Ideal Opportunity For End Users, Parents Purchasing For Students, Or Investors Seeking Strong Cash Flow Potential & Long-Term Downtown Appreciation. Some Photos Are Virtually Staged For Illustration Purposes Only.
For sale
C$798,999
203 College St #606, Toronto, ON M5T 0C8
2beds
2baths
Apartment
Built in ----
-- sqft lot
$-- Zestimate®
C$--/sqft
C$699/mo HOA
What's special
- 67 days |
- 10 |
- 0 |
Zillow last checked:
Listing updated:
Listed by:
BENCHMARK SIGNATURE REALTY INC.
Source: TRREB,MLS®#: C13138994 Originating MLS®#: Toronto Regional Real Estate Board
Originating MLS®#: Toronto Regional Real Estate BoardFacts & features
Interior
Bedrooms & bathrooms
- Bedrooms: 2
- Bathrooms: 2
Primary bedroom
- Description: Primary Bedroom
- Level: Main
- Area: 0 Square Meters
- Area source: Other
- Dimensions: 0 x 0
Den
- Description: Den
- Level: Main
- Area: 0 Square Meters
- Area source: Other
- Dimensions: 0 x 0
Dining room
- Description: Dining Room
- Level: Main
- Area: 0 Square Meters
- Area source: Other
- Dimensions: 6.04 x 3.1
Kitchen
- Description: Kitchen
- Level: Main
- Area: 0 Square Meters
- Area source: Other
- Dimensions: 0 x 0
Living room
- Description: Living Room
- Level: Main
- Area: 0 Square Meters
- Area source: Other
- Dimensions: 6.04 x 3.1
Heating
- Forced Air, Gas
Cooling
- Central Air
Appliances
- Included: Built-In Oven
- Laundry: Ensuite
Features
- Basement: None
- Has fireplace: No
Interior area
- Living area range: 600-699 null
Property
Parking
- Parking features: None
- Has attached garage: Yes
Lot
- Features: Arts Centre, Hospital, Library, Park, Public Transit, School
Details
- Parcel number: 768560014
Construction
Type & style
- Home type: Apartment
- Property subtype: Apartment
- Attached to another structure: Yes
Materials
- Concrete
Community & HOA
HOA
- Amenities included: Concierge, Gym, Party Room/Meeting Room
- Services included: CAC Included, Common Elements Included, Building Insurance Included, Water Included
- HOA fee: C$699 monthly
- HOA name: TSCC
Location
- Region: Toronto
Financial & listing details
- Annual tax amount: C$3,889
- Date on market: 5/16/2026
BENCHMARK SIGNATURE REALTY INC.
BENCHMARK SIGNATURE REALTY INC.
By pressing Contact Agent, you agree that the real estate professional identified above may call/text you about your search, which may involve use of automated means and pre-recorded/artificial voices. You don't need to consent as a condition of buying any property, goods, or services. Message/data rates may apply. You also agree to our Terms of Use. Zillow does not endorse any real estate professionals. We may share information about your recent and future site activity with your agent to help them understand what you're looking for in a home.
Price history
Price history is unavailable.
Public tax history
Tax history is unavailable.
Climate risks
Neighborhood: Kensington
Nearby schools
GreatSchools rating
No schools nearby
We couldn't find any schools near this home.
- C$3,3002 bd2 ba-- sqft203 College St #2805, Toronto, ON M5T0C8For Rent

- C$5,1003 bd2 ba-- sqft203 College St #2004, Toronto, ON M5T0C8For Rent
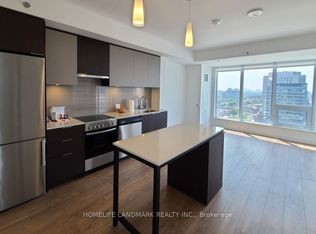
- C$4,0002 bd2 ba-- sqft203 College St #1908, Toronto, ON M5T0C8For Rent

- C$--2 bd2 ba-- sqft203 College St #2006, Toronto, ON M5T0C8Off Market
- C$3,9002 bd2 ba-- sqft203 College St #1608, Toronto, ON M5T0C8For Rent
- C$5,2003 bd2 ba-- sqft203 College St #1404, Toronto, ON M5T0C8For Rent
- C$3,6002 bd2 ba-- sqft203 College St #402, Toronto, ON M5T0C8For Rent
- C$3,9802 bd2 ba-- sqft203 College St #1306, Toronto, ON M5T0C8For Rent
- C$4,0002 bd2 ba-- sqft203 College St #2308, Toronto, ON M5T0C8For Rent
Similar homes
- C$750,0002 bd2 ba-- sqft377 Madison Ave Unit 714, Toronto, ON M4V 3E1For Sale
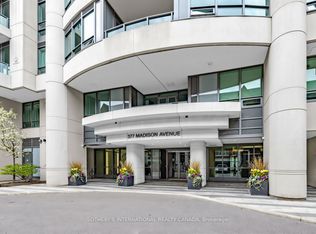 MLS ID #C13592270, SOTHEBY'S INTERNATIONAL REALTY CANADA. TRREB
 - C$780,0002 bd2 ba-- sqftMassey Tower, Toronto, ON M5B 0C1For Sale
 MLS ID #C13542626, ROYAL LEPAGE SIGNATURE REALTY. TRREB
 - C$899,0003 bd3 ba-- sqft38 Cameron St #908, Toronto, ON M5T 0C3For Sale
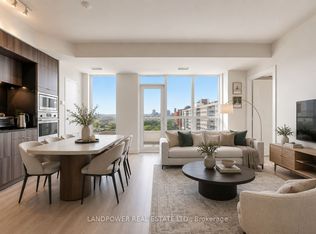 MLS ID #C13553664, LANDPOWER REAL ESTATE LTD.. TRREB
 - C$699,0003 bd2 ba-- sqftDragon Condos, Toronto, ON M5T 0A8For Sale
 MLS ID #C13166422, ROYAL LEPAGE FLOWER CITY REALTY. TRREB
 - C$888,8883 bd2 ba-- sqft57 Saint Joseph St #417, Toronto, ON M5S 0C5For SaleMLS ID #C13543924, CENTURY 21 MYPRO REALTY. TRREB
- C$739,0002 bd2 ba-- sqftsocial condos, Toronto, ON M5B 0C7For SaleMLS ID #C13075760, HOME STANDARDS BRICKSTONE REALTY. TRREB
- C$699,0002 bd1 ba-- sqft1080 Bay St #2309, Toronto, ON M5S 0A5For SaleMLS ID #C13543634, SOTHEBY'S INTERNATIONAL REALTY CANADA. TRREB
- C$749,9994 bd1 ba-- sqft251 Jarvis St #315, Toronto, ON M5B 0C3For SaleMLS ID #C13139552, CENTURY 21 MYPRO REALTY. TRREB
- C$759,0002 bd1 ba-- sqft88 Scott St #4308, Toronto, ON M5E 0A9For SaleMLS ID #C13152940, RE/MAX CROSSROADS REALTY INC.. TRREB
- C$839,0002 bd2 ba-- sqft5 Soudan Ave #2004, Toronto, ON M4S 0B1For SaleMLS ID #C13486794, RIGHT AT HOME REALTY INC.. TRREB
- C$668,0002 bd2 ba-- sqft28 Wellesley St E #1004, Toronto, ON M4Y 0C4For SaleMLS ID #C13522534, HOMELIFE LANDMARK RH REALTY. TRREB
- C$624,0002 bd1 ba-- sqft318 Richmond St W #3805, Toronto, ON M5V 0B4For SaleMLS ID #C13565608, HOMELIFE/FUTURE REALTY INC.. TRREB
- C$950,0002 bd2 ba-- sqftThe Sylvia Lofts, Toronto, ON M5V 3N1For SaleMLS ID #C13207712, ROYAL LEPAGE TERREQUITY REALTY. TRREB
- C$699,9002 bd2 ba-- sqftLive at Motto, Toronto, ON M6H 2X2New ConstructionMLS ID #W13523332, BAKER REAL ESTATE INCORPORATED. TRREB
- C$549,9002 bd1 ba-- sqft195 McCaul St #301, Toronto, ON M5T 0E5New ConstructionMLS ID #C13148404, KELLER WILLIAMS ADVANTAGE REALTY, JAMES BENSON GROUP. TRREB
- C$629,0002 bd2 ba-- sqft108 Peter St #3701, Toronto, ON M5V 0W2For SaleMLS ID #C13206280, RE/MAX CONDOS PLUS CORPORATION. TRREB
- C$629,0002 bd2 ba-- sqftPeter & Adelaide Condos, Toronto, ON M5V 0W2For SaleMLS ID #C13265426, RE/MAX CONDOS PLUS CORPORATION. TRREB
- C$720,0003 bd2 ba-- sqft11 Bogert Ave NE #708, Toronto, ON M2N 0H4For SaleMLS ID #C13580842, CENTURY 21 HERITAGE GROUP LTD.. TRREB
- C$899,0003 bd3 ba-- sqft609 Sherbourne St #2104, Toronto, ON M4X 0A4New ConstructionMLS ID #C13543902, KELLER WILLIAMS REFERRED URBAN REALTY. TRREB
- C$649,9002 bd1 ba-- sqft75 Portland St #306, Toronto, ON M5V 2M9For SaleMLS ID #C13526886, ROYAL LEPAGE SIGNATURE REALTY. TRREB
