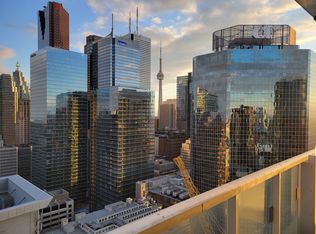
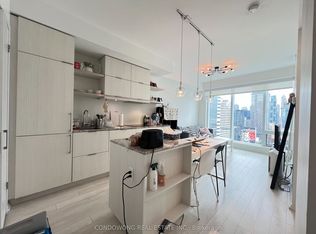
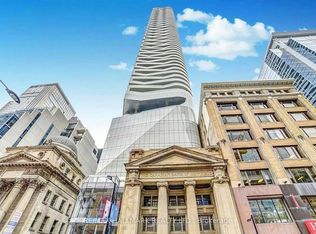
Welcome to Suite 3802 at Massey Tower, an exceptional residence in the heart of Toronto's most vibrant and dynamic neighbourhood. Stunning North East Views of Dundas Square and Lake views! Perfectly positioned steps from Yonge-Dundas Square, directly across from the Eaton Centre, with TTC subway access at your doorstep, this is true downtown living at its finest. Enjoy effortless access to the Financial District, Toronto Metropolitan University, St. Michael's Hospital, Hospital Row, world-class dining, entertainment, shopping, and everything the city has to offer.This stunning 2-bedroom, 2-bathroom suite offers over 800 sq. ft. of thoughtfully designed living space, complete with parking and locker. Floor-to-ceiling windows flood the home with natural light while showcasing spectacular panoramic city views and the energy of Toronto's skyline.The functional open-concept layout features a versatile centre island that doubles as an eat-in dining space, perfect for everyday living and entertaining. Perched on an ideal floor, high enough to enjoy breathtaking views and privacy. Enjoy the outdoors from your expansive wrap-around balcony.From the moment you enter, you'll be impressed by the bright, airy living space and seamless connection to the outdoors. The wrap-around balcony offers beautiful north-east exposure, creating the perfect setting for morning coffee, evening relaxation, or taking in the city lights.Residents of Massey Tower enjoy premium amenities including 24-hour concierge and security, a state-of-the-art fitness centre, party room, games room, and one of Toronto's most unique conveniences-an automated parking system that parks your vehicle for you. Simply drive into the garage, and the automated system takes care of the rest, providing a rare luxury and significant time-saving benefit.An outstanding opportunity to live in one of downtown Toronto's most iconic addresses, where location, convenience, lifestyle, and luxury come together. Virtually Staged
For sale
C$735,000
197 Yonge St #3802, Toronto, ON M5B 0C1
2beds
2baths
Apartment
Built in ----
-- sqft lot
$-- Zestimate®
C$--/sqft
C$1,111/mo HOA
What's special
Spectacular panoramic city viewsFunctional open-concept layoutExpansive wrap-around balcony
- 99 days
- 14
- 0
Zillow last checked:
Listing updated:
Listed by:
ROYAL LEPAGE SIGNATURE REALTY
Source: TRREB,MLS®#: C13542626 Originating MLS®#: Toronto Regional Real Estate Board
Originating MLS®#: Toronto Regional Real Estate BoardFacts & features
Interior
Bedrooms & bathrooms
- Bedrooms: 2
- Bathrooms: 2
Primary bedroom
- Level: Flat
- Dimensions: 3.22 x 2.91
Bedroom 2
- Level: Flat
- Dimensions: 2.86 x 3.16
Dining room
- Level: Flat
- Dimensions: 6.82 x 5.15
Kitchen
- Level: Flat
- Dimensions: 6.82 x 5.15
Living room
- Level: Flat
- Dimensions: 6.82 x 5.15
Heating
- Forced Air, Gas
Cooling
- Central Air
Appliances
- Laundry: Ensuite
Features
- Other
- Basement: None
- Has fireplace: No
Interior area
- Living area range: 800-899 null
Property
Parking
- Total spaces: 1
- Parking features: Underground
- Has garage: Yes
Features
- Stories: 1
Details
- Parcel number: 767390639
Construction
Type & style
- Home type: Apartment
- Property subtype: Apartment
Materials
- Concrete, Stone
Community & HOA
HOA
- Services included: Common Elements Included, Building Insurance Included, Condo Taxes Included
- HOA fee: C$1,111 monthly
- HOA name: TSCP
Location
- Region: Toronto
Financial & listing details
- Date on market: 7/9/2026
Price history
Price history is unavailable.
Public tax history
Tax history is unavailable.
Climate risks
Neighborhood: Church
Nearby schools
GreatSchools rating
No schools nearby
We couldn't find any schools near this home.

Similar homes
- C$719,0003 bd2 ba-- sqft89 Church St #2204, Toronto, ON M5C 0B7New Construction
 MLS ID #C13604574, RESIDENTIAL DEVELOPMENT SERVICES INC.. TRREB
 - C$738,0002 bd2 ba-- sqft138 Downes St #6802, Toronto, ON M5E 0E4New Construction
 MLS ID #C13860316, REAL LAND REALTY INC.. TRREB
 - C$689,0002 bd2 ba-- sqft89 Church St #4806, Toronto, ON M5C 0B7New Construction
 MLS ID #C13618344, RESIDENTIAL DEVELOPMENT SERVICES INC.. TRREB
 - C$729,9992 bd2 ba-- sqftPIER 27, Toronto, ON M5E 0A5For Sale
 MLS ID #C13584160, SQUARE YARDS REAL ESTATE INC.. TRREB
