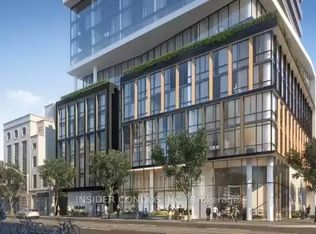
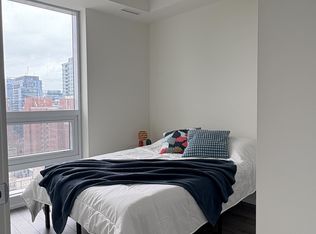
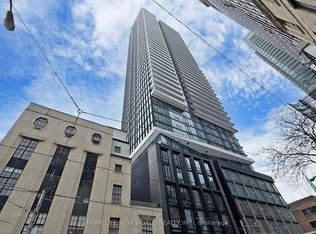

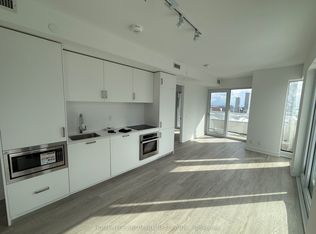
Welcome to The Saint Condos, this spacious suite offers two bedrooms, and two-bathrooms, in this brand new unit with a practical layout in an exceptional location at Richmond and Church in the heart of downtown Toronto. Residents enjoy unprecedented amenities including a wellness centre devoted to rejuvenation and relaxation and Zen Garden, state of the art gym, co-working space for your work from home needs, brilliant party spaces, rooftop outdoor lounge and BBQ. Unbeatable convenience with a short-minute walk to the Financial District, a 1-minute walk to the TTC, and walking distance to Toronto Metropolitan University, George Brown College, University of Toronto, St. Michael's Hospital, CF Toronto Eaton Centre, and Union Station. Rogers high-speed internet included. Parking and Locker are available at an additional costs. Property Taxes have not been assessed yet.
New construction
C$689,000
89 Church St #4806, Toronto, ON M5C 0B7
2beds
2baths
Apartment
Built in ----
-- sqft lot
$-- Zestimate®
C$--/sqft
C$689/mo HOA
What's special
Two bedroomsPractical layoutZen garden
- 78 days
- 9
- 3
Zillow last checked:
Listing updated:
Listed by:
RESIDENTIAL DEVELOPMENT SERVICES INC.
Source: TRREB,MLS®#: C13618344 Originating MLS®#: Toronto Regional Real Estate Board
Originating MLS®#: Toronto Regional Real Estate BoardFacts & features
Interior
Bedrooms & bathrooms
- Bedrooms: 2
- Bathrooms: 2
Primary bedroom
- Level: Flat
- Dimensions: 3.22 x 2.89
Bedroom 2
- Level: Flat
- Dimensions: 2.48 x 2.43
Dining room
- Level: Flat
- Dimensions: 6.75 x 4.64
Kitchen
- Level: Flat
- Dimensions: 6.75 x 4.64
Living room
- Level: Flat
- Dimensions: 6.75 x 4.64
Heating
- Forced Air, Gas
Cooling
- Central Air
Appliances
- Laundry: In-Suite Laundry
Features
- Separate Hydro Meter
- Basement: None
- Has fireplace: No
Interior area
- Living area range: 700-799 null
Property
Parking
- Parking features: None
- Has garage: Yes
Features
- Exterior features: Juliette Balcony
Construction
Type & style
- Home type: Apartment
- Property subtype: Apartment
Materials
- Brick
Condition
- New construction: Yes
Community & HOA
HOA
- Services included: Common Elements Included, Building Insurance Included
- HOA fee: C$689 monthly
- HOA name: TSCC
Location
- Region: Toronto
Financial & listing details
- Date on market: 7/29/2026
Price history
Price history is unavailable.
Public tax history
Tax history is unavailable.
Climate risks
Neighborhood: Church
Nearby schools
GreatSchools rating
No schools nearby
We couldn't find any schools near this home.
Similar homes
- C$719,0003 bd2 ba-- sqft89 Church St #2204, Toronto, ON M5C 0B7New Construction
 MLS ID #C13604574, RESIDENTIAL DEVELOPMENT SERVICES INC.. TRREB
 - C$849,0003 bd2 ba-- sqftThe Saint, Toronto, ON M5C 0B7New Construction
 MLS ID #C13662668, RESIDENTIAL DEVELOPMENT SERVICES INC.. TRREB
 - C$778,0003 bd2 ba-- sqft88 Queen St E #2310, Toronto, ON M5C 0B6For Sale
 MLS ID #C13876530, HOMELIFE LANDMARK REALTY INC.. TRREB
 - C$735,0002 bd2 ba-- sqftMassey Tower, Toronto, ON M5B 0C1For Sale
 MLS ID #C13542626, ROYAL LEPAGE SIGNATURE REALTY. TRREB
