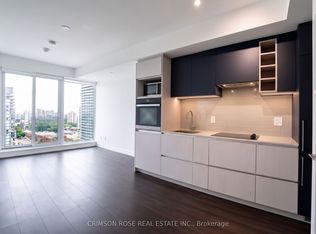
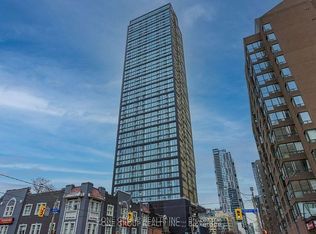
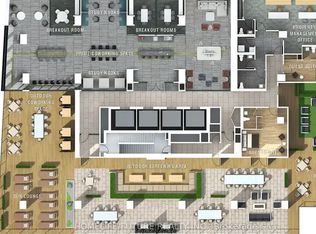
Welcome To Prime Condos At 319 Jarvis St! This Bright And Stylish Southwest-Facing Corner Suite Offers 1 Bedroom+ Den And Stunning Views Of Toronto Skyline. Enclosed Den With A Door And Window, Ideal For Use As A Second Bedroom. Floor-To-Ceiling Windows Invite Abundant Natural Light Throughout The Day, Creating A Warm And Inviting Living Space. Featuring A Contemporary Kitchen With Integrated Built-In Appliances, Sleek Cabinetry And Thoughtfully Designed Storage, This Suite Combines Modern Style With Everyday Functionality. Enjoy Exceptional Building Amenities Including 24-Hour Concierge, A Fully Equipped Fitness Centre, Yoga Studio, Co-Working Spaces, Meeting Rooms, Smart Parcel Lockers, Outdoor Lounge Areas And A Sun Deck. Ideally Situated At Jarvis And Dundas, Just Minutes From TMU, Eaton Centre, TTC Subway Stations, University Of Toronto, St. Michael's Hospital, Restaurants, Cafés And Downtown Shopping. Experience The Convenience And Vibrancy Of Downtown Toronto Living In This Modern Urban Residence!
For sale
C$479,990
319 Jarvis St #1802, Toronto, ON M5B 2C2
2beds
1baths
Apartment
Built in ----
-- sqft lot
$-- Zestimate®
C$--/sqft
C$489/mo HOA
What's special
Outdoor lounge areasSun deck
- 6 days
- 6
- 0
Zillow last checked:
Listing updated:
Listed by:
BESTLIVING SIGNATURE REALTY INC.
Source: TRREB,MLS®#: C13884782 Originating MLS®#: Toronto Regional Real Estate Board
Originating MLS®#: Toronto Regional Real Estate BoardFacts & features
Interior
Bedrooms & bathrooms
- Bedrooms: 2
- Bathrooms: 1
Bedroom
- Level: Main
- Dimensions: 0 x 0
Bedroom 2
- Level: Main
- Dimensions: 0 x 0
Dining room
- Level: Main
- Dimensions: 0 x 0
Kitchen
- Level: Main
- Dimensions: 0 x 0
Living room
- Level: Main
- Dimensions: 0 x 0
Heating
- Forced Air, Gas
Cooling
- Central Air
Appliances
- Included: Built-In Oven
- Laundry: Ensuite
Features
- Basement: None
- Has fireplace: No
Interior area
- Living area range: 500-599 null
Property
Parking
- Parking features: None
- Has garage: Yes
Details
- Parcel number: 770260153
Construction
Type & style
- Home type: Apartment
- Property subtype: Apartment
Materials
- Concrete
- Foundation: Concrete
Community & HOA
HOA
- Amenities included: Concierge, Exercise Room, Gym, Party Room/Meeting Room, Guest Suites
- Services included: Building Insurance Included, Common Elements Included
- HOA fee: C$489 monthly
- HOA name: TSCC
Location
- Region: Toronto
Financial & listing details
- Annual tax amount: C$3,575
- Date on market: 10/10/2026
Price history
Price history is unavailable.
Public tax history
Tax history is unavailable.
Climate risks
Neighborhood: Moss Park
Nearby schools
GreatSchools rating
No schools nearby
We couldn't find any schools near this home.
Similar homes
- C$488,0002 bd2 ba-- sqft135 Lower Sherbourne St #1243, Toronto, ON M5A 1Y4For Sale
 MLS ID #C14020014, CENTURY 21 LEADING EDGE REALTY INC.. TRREB
 - C$489,0002 bd1 ba-- sqftPrime Condos, Toronto, ON M5B 0C8For Sale
 MLS ID #C13719428, ROYAL LEPAGE SIGNATURE REALTY. TRREB
 - C$498,0002 bd2 ba-- sqftDuEast Condos, Toronto, ON M5A 0P8For Sale
 MLS ID #C13827828, CAREFREE HOME SOLD REALTY INC.. TRREB
 - C$629,0002 bd2 ba-- sqft7 Grenville St #3807, Toronto, ON M4Y 0E9For Sale
 MLS ID #C14082200, BAY STREET INTEGRITY REALTY INC.. TRREB
