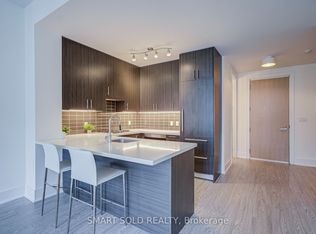
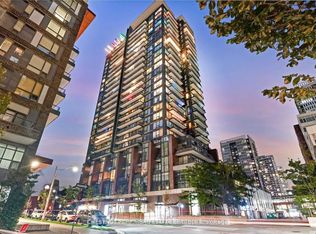
Discover urban sophistication and lakeside living in this stunning 2-bed, 2-bath corner suite at the highly coveted Pier 27. Enjoy the ideal balance between a vibrant city lifestyle and a serene waterfront oasis. This functional, open-concept floorplan boasts 10-ft ceilings, hardwood floors throughout the main living areas, and floor-to-ceiling windows that provide endless natural light. The modern kitchen is fully equipped with top-of-the-line built-in Miele appliances and a gas range. Unwind at the end of the day in your spacious primary bedroom featuring two walk-in closets and a spa-like 4-piece ensuite with heated floors and a deep soaker tub. Step out onto the private balcony to enjoy the fresh lake breeze. Unmatched building amenities include a 24-hour concierge, indoor and outdoor pools, gym, sauna, theatre room, and visitor parking. Situated right on the shoreline at the foot of Yonge St, you are just a short stroll away from the Ferry Terminal, the PATH, St. Lawrence Market, and world-class dining. A rare opportunity to own an architectural masterpiece on the water!
For sale
C$729,999
39 Queens Quay E #302, Toronto, ON M5E 0A5
2beds
2baths
Apartment
Built in ----
-- sqft lot
$-- Zestimate®
C$--/sqft
C$735/mo HOA
What's special
Open-concept floorplanFloor-to-ceiling windowsModern kitchenTop-of-the-line built-in miele appliancesGas rangeSpacious primary bedroomTwo walk-in closets
- 96 days
- 26
- 4
Zillow last checked:
Listing updated:
Listed by:
SQUARE YARDS REAL ESTATE INC.
Source: TRREB,MLS®#: C13584160 Originating MLS®#: Toronto Regional Real Estate Board
Originating MLS®#: Toronto Regional Real Estate BoardFacts & features
Interior
Bedrooms & bathrooms
- Bedrooms: 2
- Bathrooms: 2
Primary bedroom
- Level: Flat
- Dimensions: 3.35 x 3.05
Bedroom 2
- Level: Flat
- Dimensions: 3.29 x 2.74
Bathroom
- Level: Flat
- Dimensions: 1.91 x 1.52
Bathroom
- Level: Flat
- Dimensions: 2.51 x 1.52
Dining room
- Level: Flat
- Dimensions: 7.62 x 4.36
Kitchen
- Level: Flat
- Dimensions: 7.62 x 3.75
Living room
- Level: Flat
- Dimensions: 7.62 x 4.36
Heating
- Forced Air, Gas
Cooling
- Central Air
Appliances
- Laundry: Ensuite, Laundry Closet
Features
- Flooring: Accessory Apartment
- Basement: None
- Has fireplace: No
Interior area
- Living area range: 700-799 null
Property
Parking
- Total spaces: 1
- Parking features: Underground
- Has garage: Yes
Accessibility
- Accessibility features: None
Features
- Exterior features: Open Balcony
- Has view: Yes
- View description: Downtown, Lake, Pool
- Has water view: Yes
- Water view: Lake,Partially Obstructive
- Waterfront features: Direct, WaterfrontCommunity, Lake
- Body of water: Lake Ontario
Lot
- Features: Public Transit, Waterfront
Details
- Parcel number: 764911060
Construction
Type & style
- Home type: Apartment
- Property subtype: Apartment
Materials
- Concrete
Community & HOA
Community
- Security: Alarm System, Carbon Monoxide Detector(s), Concierge/Security, Security System, Smoke Detector(s)
HOA
- Amenities included: Concierge, Communal Waterfront Area, Gym, Indoor Pool, Outdoor Pool, Party Room/Meeting Room
- Services included: Heat Included, Common Elements Included, Building Insurance Included, Parking Included
- HOA fee: C$735 monthly
- HOA name: TSCC
Location
- Region: Toronto
Financial & listing details
- Tax assessed value: C$713,000
- Annual tax amount: C$5,470
- Date on market: 7/20/2026
Price history
Price history is unavailable.
Public tax history
Tax history is unavailable.
Climate risks
Neighborhood: Waterfront Communities
Nearby schools
GreatSchools rating
No schools nearby
We couldn't find any schools near this home.

Similar homes
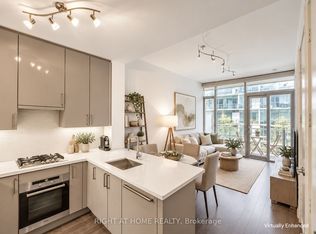
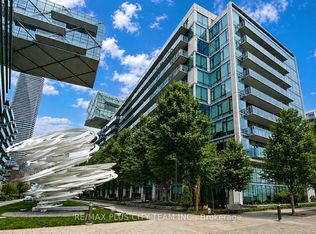
- C$699,0002 bd2 ba-- sqftMONDE Condos, Toronto, ON M5A 0C9For Sale
 MLS ID #C14095500, RE/MAX COMMUNITY REALTY INC.. TRREB
 - C$799,9002 bd2 ba-- sqft500 Sherbourne St #2009, Toronto, ON M4X 1L1For Sale
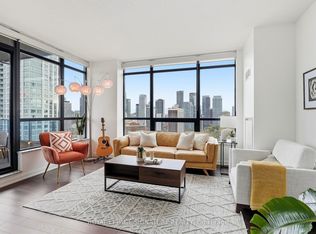 MLS ID #C14093402, ROYAL LEPAGE SIGNATURE REALTY. TRREB
 - C$688,0002 bd1 ba-- sqftHARBOURVIEW ESTATES II, Toronto, ON M5V 3V9For Sale
 MLS ID #C14089204, ROYAL LEPAGE TERREQUITY TCK FINE HOMES REALTY. TRREB
 - C$735,0002 bd2 ba-- sqft225 Sackville St #1009, Toronto, ON M5A 0B9For Sale
 MLS ID #C13645342, CHESTNUT PARK REAL ESTATE LIMITED. TRREB
