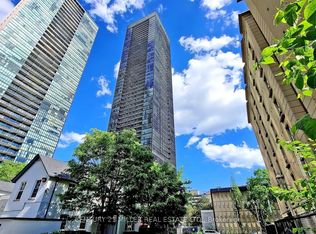
Only Available For The Third Time Since The Inception Of The 500, This Fully Repainted & Cleaned Split 2 Bedroom, 2 bathroom Corner Unit Is A Very Rarely Available One Which You Must Experience In Person! Its South-West Exposure Offers The Best Views & Quality Of Natural Light Year Around! Sunsets Overlooking The City Skyline Are Sure Going To Make You Pinch Yourself & Impress Your Guests. This Floorplan Rarely Trades Because Owners Love It So Much! The Unit Also Includes One (1) Parking (with no neighbour on one side, go see it in person!), Two (2) Bike Racks & One (1) Locker. Greatly Managed Building With A Concierge Who Will Know You On First Name Basis. The Functional Floorplan Presents Clear Designation Of Its Living Areas With No Wasted Space Which Optimizes Maintenance Fees In Return. Generous Storage (More Closets) & Large Bathrooms With Modern Design & No Broadloom Anywhere! The Balcony Is One You Can Comfortably Host On & Enjoy The Views From. Great Amenities Include A Gym With Sauna, A Theatre, A Games & Billiards Room, Meeting Rooms With WIFI, Guest Suites, A Rooftop Terrace with BBQ's, 24Hrs Concierge & Free Visitors Parking. Location Is Great With Quick Acccess To Yorkville, The Village, Cabbagetown & More. The Subway, Groceries, Pharmacy and Restaurants Are All Walking Distance Too!
For sale
C$799,900
500 Sherbourne St #2009, Toronto, ON M4X 1L1
2beds
2baths
Apartment
Built in ----
-- sqft lot
$-- Zestimate®
C$--/sqft
C$881/mo HOA
What's special
- 3 hours
- 1
- 0
Zillow last checked:
Listing updated:
Listed by:
ROYAL LEPAGE SIGNATURE REALTY
Source: TRREB,MLS®#: C14093402 Originating MLS®#: Toronto Regional Real Estate Board
Facts & features
Interior
Bedrooms & bathrooms
- Bedrooms: 2
- Bathrooms: 2
Bedroom
- Level: Flat
- Dimensions: 4.32 x 3.15
Bedroom 2
- Level: Flat
- Dimensions: 3.4 x 3.3
Dining room
- Level: Flat
- Dimensions: 7.26 x 4.62
Kitchen
- Level: Flat
- Dimensions: 3.05 x 2.29
Living room
- Level: Flat
- Dimensions: 7.26 x 4.62
Heating
- Forced Air, Gas
Cooling
- Central Air
Appliances
- Laundry: Ensuite
Features
- Separate Hydro Meter
- Flooring: Carpet Free
- Basement: None
- Has fireplace: No
Interior area
- Living area range: 900-999 null
Property
Parking
- Total spaces: 66
- Parking features: None
- Has garage: Yes
Features
- Exterior features: Open Balcony
Lot
- Features: Clear View, Library, Public Transit, Rec./Commun.Centre, School
Details
- Parcel number: 761230261
Construction
Type & style
- Home type: Apartment
- Property subtype: Apartment
Materials
- Concrete
Community & HOA
HOA
- Services included: Heat Included, Common Elements Included, Building Insurance Included, Water Included, Parking Included, CAC Included
- HOA fee: C$881 monthly
- HOA name: TSCC
Location
- Region: Toronto
Financial & listing details
- Annual tax amount: C$4,059
- Date on market: 10/19/2026
Price history
Price history is unavailable.
Public tax history
Tax history is unavailable.
Climate risks
Neighborhood: North St. Jamestown
Nearby schools
GreatSchools rating
No schools nearby
We couldn't find any schools near this home.
- C$50,000-- bd-- ba-- sqft500 Sherbourne St #B70, Toronto, ON M4X1L1For Sale

- C$569,0002 bd1 ba-- sqft500 Sherbourne St #1101, Toronto, ON M4X1L1For Sale

- C$835,0002 bd2 ba-- sqft500 Sherbourne St #2210, Toronto, ON M4X1L1For Sale

- C$649,0002 bd2 ba-- sqft500 Sherbourne St #3103, Toronto, ON M4X1L1For Sale

Similar homes
- C$649,0002 bd2 ba-- sqft500 Sherbourne St #3103, Toronto, ON M4X 1L1For SaleMLS ID #C14092528, REMAX YOUR COMMUNITY REALTY. TRREB
- C$798,0002 bd2 ba-- sqft575 Bloor St E #3203, Toronto, ON M4X 1J8For Sale
 MLS ID #C14087836, NU STREAM REALTY (TORONTO) INC.. TRREB
- C$818,8882 bd2 ba-- sqftX CONDO, Toronto, ON M4Y 0A9For Sale
 MLS ID #C14090736, CENTURY 21 MILLER REAL ESTATE LTD.. TRREB
- C$835,0002 bd2 ba-- sqftThe 500, Toronto, ON M4X 1L1For SaleMLS ID #C13866184, NEST SEEKERS INTERNATIONAL REAL ESTATE. TRREB
