Character and charm! Welcome to "The Mansion" at 253 Wellesley St E. A converted Victorian Mansion in the heart of Cabbagetown. This is your exclusive chance to call home to 1 of only 5 units in the Building. *First unit available for sale in thelast 7 years!* Unit C is a 2-storey, 2 bedroom, 2 bathroom unit and located on the upper 2 Floors of the building and features approx. 1070 square feet of functional living space. The main floor features soaring 10 foot ceilings with large windows, hardwood flooring, a large open concept living and dining room, updated kitchen and convenient powder room. The upper levelhas 2 bedrooms featuring all new white oak hardwood flooring, *brand new 3-piece washroom with marble flooring, shower with custom glass door and vanity- simply stunning! Take the virtual tour. This condo is truly unique, perfect for professional/couple, young family, down-sizers, first-time buyers + more. Ton of upgrades throughout featuring custom built-in closets throughout the unit, new and highly efficient heat pump system with forced air heating and cooling. All new windows,freshly painted + more. *Unit C also includes 1 underground parking and large locker/storage room.* Friendly residents and meticulous landscape. This condominium is very well managed and maintained, includes the Mansion and 6 townhouses at th erear of property sharing a eloquent and picturesque outdoor garden area. Located in the desirable community of Cabbagetown -home to unique blend of historic charm, victorian architecture, a tight-knit community atmosphere, and excellent proximity to downtown Toronto amenities and green spaces. Vibrant local amenities along Parliment St and others offering a variety of local businesses, grocery stores, butcher shops, cafes, diverse restaurants and eateries, and unique boutiques. Easy access to Transit, close to the Financial and Entertainment District and conveniently close to Recreation areas - Riverdale Park and Farm and much more.
For sale
C$749,900
253 Wellesley St E #C, Toronto, ON M4X 1G8
2beds
2baths
Apartment
Built in ----
-- sqft lot
$-- Zestimate®
C$--/sqft
C$958/mo HOA
What's special
- 2 hours
- 1
- 1
Zillow last checked:
Listing updated:
Listed by:
RE/MAX PROFESSIONALS INC.
Source: TRREB,MLS®#: C13767712 Originating MLS®#: Toronto Regional Real Estate Board
Originating MLS®#: Toronto Regional Real Estate BoardFacts & features
Interior
Bedrooms & bathrooms
- Bedrooms: 2
- Bathrooms: 2
Heating
- Heat Pump, Electric
Cooling
- Central Air
Appliances
- Laundry: Coin Operated, Common Area, In Basement
Features
- None, Central Vacuum, Separate Hydro Meter
- Flooring: Carpet Free
- Basement: None
- Has fireplace: No
Interior area
- Living area range: 1000-1199 null
Video & virtual tour
Property
Parking
- Total spaces: 1
- Parking features: Underground
- Has garage: Yes
Features
- Stories: 2
Details
- Parcel number: 120450010
Construction
Type & style
- Home type: Apartment
- Property subtype: Apartment
Materials
- Brick
Community & HOA
HOA
- Services included: Common Elements Included, Building Insurance Included, Water Included, Parking Included
- HOA fee: C$958 monthly
- HOA name: MCP
Location
- Region: Toronto
Financial & listing details
- Annual tax amount: C$3,092
- Date on market: 9/10/2026
Price history
Price history is unavailable.
Public tax history
Tax history is unavailable.
Climate risks
Neighborhood: Cabbagetown
Nearby schools
GreatSchools rating
No schools nearby
We couldn't find any schools near this home.
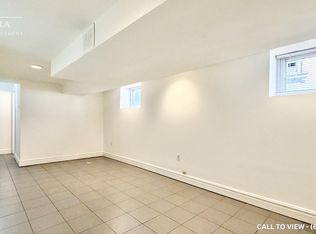
- C$--2 bd1 ba900 sqft52 Rose Ave #2, Toronto, ON M4X1N9Off Market
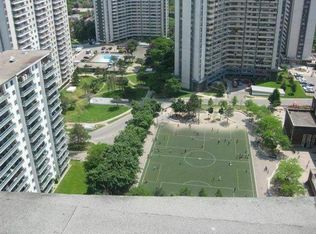
- C$--2 bd1 ba750 sqft240 Wellesley St E #2-BEDROOM, Toronto, ON M4X1G5Off Market
- C$--1 bd1 ba-- sqft240 Wellesley St E #5A66233BE, Toronto, ON M4X1G5Off Market
- C$---- bd1 ba396 sqft240 Wellesley St E #BACHELOR, Toronto, ON M4X1G5Off Market
Similar homes
- C$828,0002 bd2 ba-- sqft332 Woodfield Rd, Toronto, ON M4L 2X1For Sale
 MLS ID #E13761580, PROPERTY.CA INC.. TRREB
 - C$739,9003 bd3 ba-- sqft1837 Eglinton Ave E #222, Toronto, ON M4A 2Y4For Sale
 MLS ID #C13757092, CENTURY 21 TITANS REALTY INC.. TRREB
 - C$785,0003 bd2 ba-- sqft299 Mill Rd #502, Toronto, ON M9C 4V9For Sale
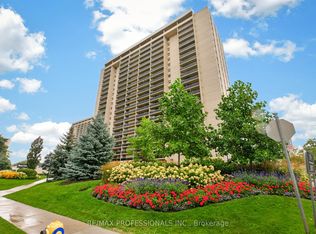 MLS ID #W13753724, RE/MAX PROFESSIONALS INC.. TRREB
 - C$778,0002 bd1 ba-- sqft262 Melrose St, Toronto, ON M8Z 1G6For Sale
 MLS ID #W13756020, RE/MAX PROFESSIONALS INC.. TRREB
