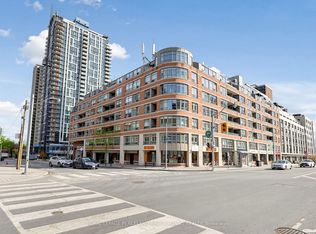
Open House Sat/ Sun Aug 22 & 23 2-4pm! Rarely offered at Sloane Square, this beautifully maintained boutique condo townhouse at 217 St. George Street includes one underground parking space. This renovated, move-in-ready 2 bedroom, 1 bath home offers 823 sq. ft. of thoughtfully designed living space with an updated kitchen, renovated bathroom, stainless steel appliances, granite countertops, and engineered hardwood flooring throughout. Custom built-ins provide exceptional storage, maximizing every inch of the home. The lower level features two spacious bedrooms. The primary bedroom offers a large built-in closet, additional storage, and a versatile den or reading nook with a walkout to the private patio, while the second bedroom includes a window and closet. Enjoy your own outdoor retreat, perfect for relaxing or entertaining. Heat and water are included in the reasonable maintenance fees, offering excellent value. Ideally located in the heart of the Annex with a Walk Score of 97, Transit Score of 94, and Bike Score of 100, you're just steps to U of T, St. George Station, cafés, restaurants, parks, and everything this vibrant neighbourhood has to offer.
For sale
C$759,990
217 Saint George St #25, Toronto, ON M5R 3S7
2beds
1baths
Townhouse
Built in ----
-- sqft lot
$-- Zestimate®
C$--/sqft
C$828/mo HOA
What's special
One underground parking spaceUpdated kitchenRenovated bathroomStainless steel appliancesGranite countertopsEngineered hardwood flooring throughoutTwo spacious bedrooms
- 48 days |
- 204 |
- 7 |
Zillow last checked:
Listing updated:
Listed by:
RE/MAX ULTIMATE REALTY INC.
Source: TRREB,MLS®#: C13543362 Originating MLS®#: Toronto Regional Real Estate Board
Originating MLS®#: Toronto Regional Real Estate BoardFacts & features
Interior
Bedrooms & bathrooms
- Bedrooms: 2
- Bathrooms: 1
Primary bedroom
- Level: Lower
- Dimensions: 6.3 x 3.05
Bedroom 2
- Level: Lower
- Dimensions: 4.65 x 2.39
Bathroom
- Level: Lower
- Dimensions: 2.67 x 3.05
Dining room
- Level: Main
- Dimensions: 6.22 x 3.23
Foyer
- Level: Main
- Dimensions: 1.6 x 1.42
Kitchen
- Level: Main
- Dimensions: 3.25 x 1.85
Living room
- Level: Main
- Dimensions: 6.22 x 3.23
Other
- Level: Lower
- Dimensions: 3.3 x 3.05
Other
- Level: Main
- Dimensions: 3 x 3
Heating
- Forced Air, Gas
Cooling
- Central Air
Appliances
- Laundry: Ensuite
Features
- Separate Heating Controls, Separate Hydro Meter
- Basement: Walk-Out Access
- Has fireplace: No
Interior area
- Living area range: 800-899 null
Video & virtual tour
Property
Parking
- Total spaces: 1
- Parking features: Underground
- Has garage: Yes
Accessibility
- Accessibility features: Elevator
Features
- Levels: Multi-Level
- Patio & porch: Deck
- Exterior features: Lighting, Landscaped, Open Balcony
Lot
- Features: Arts Centre, Fenced Yard, Hospital, Park, Public Transit, School
Details
- Parcel number: 120950015
- Other equipment: Ventilation System
Construction
Type & style
- Home type: Townhouse
- Property subtype: Townhouse
Materials
- Brick, Concrete
Community & HOA
Community
- Security: Carbon Monoxide Detector(s), Smoke Detector(s)
HOA
- Amenities included: Elevator, Bike Storage, Visitor Parking
- Services included: CAC Included, Common Elements Included, Building Insurance Included, Water Included, Heat Included
- HOA fee: C$828 monthly
- HOA name: MTCC
Location
- Region: Toronto
Financial & listing details
- Annual tax amount: C$3,606
- Date on market: 7/9/2026
Price history
Price history is unavailable.
Public tax history
Tax history is unavailable.
Climate risks
Neighborhood: Annex
Nearby schools
GreatSchools rating
No schools nearby
We couldn't find any schools near this home.
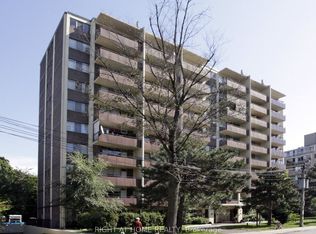
- C$1,9691 bd1 ba-- sqft191 Saint George St #103, Toronto, ON M5R2M6For Rent
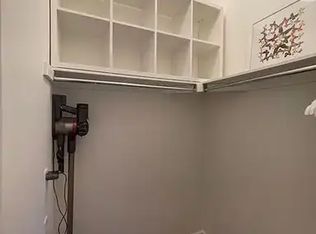
- C$---- bd1 ba420 sqft228 Saint George St #4, Toronto, ON M5R2N5Off Market
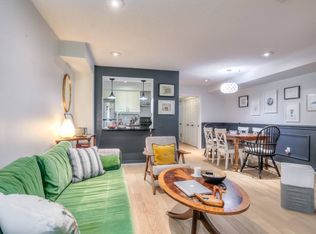
- C$--2 bd1 ba1k sqft232 Saint George St #TOWNHOUSE 16, Toronto, ON M5R2N5Off Market
- C$---- bd1 ba500 sqft224 Saint George St #706, Toronto, ON M5R2N9Off Market

- C$--1 bd1 ba590 sqft224 Saint George St #709, Toronto, ON M5R2N9Off Market
- C$---- bd1 ba500 sqft224 Saint George St #610, Toronto, ON M5R2N9Off Market
- C$--1 bd1 ba590 sqft224 Saint George St #307, Toronto, ON M5R2N9Off Market
- C$--1 bd1 ba590 sqft224 Saint George St #601, Toronto, ON M5R2N9Off Market
Similar homes
- C$749,9002 bd2 ba-- sqft26 Laidlaw St #1501C, Toronto, ON M6K 1X2For Sale
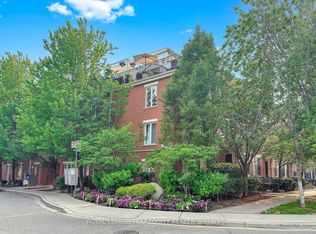 MLS ID #W13664188, ROYAL LEPAGE TERREQUITY REALTY. TRREB
 - C$699,9002 bd2 ba-- sqft30 Hayden St #404, Toronto, ON M4Y 3B8For Sale
 MLS ID #C13654454, RIGHT AT HOME REALTY INC.. TRREB
 - C$799,0002 bd2 ba-- sqft5 Rosehill Ave #609, Toronto, ON M4T 3A6For Sale
 MLS ID #C13621140, ROYAL LEPAGE PEACELAND GRACE HUANG REALTY. TRREB
 - C$699,0003 bd2 ba-- sqft20 Elsie Ln #122, Toronto, ON M6P 3N9For Sale
 MLS ID #W13657482, RE/MAX WEST REALTY INC.. TRREB
 - C$809,9003 bd2 ba-- sqftBrownstones On Wallace, Toronto, ON M6P 3N3For SaleMLS ID #W13533162, ROYAL LEPAGE SIGNATURE REALTY. TRREB
- C$759,0005 bd3 ba-- sqft28 Rosebank Dr #610, Toronto, ON M1B 5Z1For SaleMLS ID #E13702932, RE/MAX REALTRON REALTY INC.. TRREB
- C$749,0002 bd1 ba-- sqft9 Bastion St, Toronto, ON M5V 1A4For SaleMLS ID #C13507896, RIGHT AT HOME REALTY INC.. TRREB
- C$648,0002 bd2 ba-- sqft380 Hopewell Ave #121, Toronto, ON M6E 2S2For SaleMLS ID #W13683362, CENTURY 21 LEADING EDGE REALTY INC.. TRREB
- C$749,9003 bd3 ba-- sqft1837 Eglinton Ave E #222, Toronto, ON M4A 2Y4For SaleMLS ID #C13478500, CENTURY 21 TITANS REALTY INC.. TRREB
- C$698,0002 bd2 ba-- sqft108 Finch Ave W #B29, Toronto, ON M2N 6W6For SaleMLS ID #C13690670, HOMELIFE LANDMARK REALTY INC.. TRREB
- C$549,9002 bd2 ba-- sqft212 Saint George St #201, Toronto, ON M5R 2N5For SaleMLS ID #C13228588, ROYAL LEPAGE SIGNATURE REALTY. TRREB
- C$729,0003 bd3 ba-- sqft108 Finch Ave W #C13, Toronto, ON M2N 6W6For SaleMLS ID #C13640478, FREEMAN REAL ESTATE LTD.. TRREB
- C$749,9002 bd3 ba-- sqftMinto Southshore Towns, Toronto, ON M8V 0B9For SaleMLS ID #W13515320, BAKER REAL ESTATE INCORPORATED. TRREB
- C$680,0002 bd3 ba-- sqftMonet Townhomes, Toronto, ON M2N 7L9For SaleMLS ID #C13639142, ROYAL LEPAGE SIGNATURE REALTY. TRREB
- C$749,9002 bd3 ba-- sqft30 Carnation Ave #Townhouse 92, Toronto, ON M8V 0B8For SaleMLS ID #W13440458, RE/MAX GOLD REALTY INC.. TRREB
- C$605,0002 bd2 ba-- sqft125 Western Battery Rd #909, Toronto, ON M6K 3R8For SaleMLS ID #C13686950, RE/MAX PROFESSIONALS INC.. TRREB
- C$829,9003 bd3 ba-- sqft26 Applewood Ln Unit 46, Toronto, ON M9C 0C1For SaleMLS ID #W13666148, SAM MCDADI REAL ESTATE INC.. TRREB
- C$679,0002 bd3 ba-- sqft70 Byng Ave #4, Toronto, ON M2N 7L9For SaleMLS ID #C13209864, RE/MAX ULTIMATE REALTY INC.. TRREB
- C$949,9005 bd2 ba-- sqft1147 Dufferin St, Toronto, ON M6H 4B7For SaleMLS ID #W13694860, RE/MAX REALTY SERVICES INC.. TRREB
- C$699,9992 bd1 ba-- sqft2261 Lake Shore Blvd W #607, Toronto, ON M8V 3X1For SaleMLS ID #W13684650, RE/MAX REALTY ENTERPRISES INC.. TRREB
