Available for the first time since 2012, this spacious open concept 2 Bedroom + den unit comes with a brand new owned Navien tankless water heater (No monthly rental payments), A 6 months old dishwasher & one underground parking spot (Bye Bye overheating & snow removal!). The corner location within the complex provides added privacy & quietness. Its two-storey configuration is ideal to separate your public & private lives with the main floor offering a combined living & dining space to entertain, the laundry and mechanical room, a walk-out to the terrace where BBQ's are permitted & a modern kitchen with full-sized stainless steel appliances, granite countertops & generous storage for the chef in you. The upper floor is where you will find your den for your home office, a 4-piece bathroom & both bedrooms with windows in each & a walk-in closet in the primary. The location is hard to beat with Dundas West station & the Up Express walking distance, which makes a quick commute anywhere possible! Groceries, restaurants, shopping and more are just a jaunt away too. You can also easily access both High Park & The Junction neighbourhoods for live music, more errands & shopping. The current tenants have called it home for eight years. It makes a great home for young professionals!
For sale
C$809,900
5 Elsie Ln #Townhouse 135, Toronto, ON M6P 3N3
3beds
2baths
Townhouse
Built in ----
-- sqft lot
$-- Zestimate®
C$--/sqft
C$444/mo HOA
What's special
Granite countertopsGenerous storage
- 24 days |
- 87 |
- 4 |
Zillow last checked:
Listing updated:
Listed by:
ROYAL LEPAGE SIGNATURE REALTY
Source: TRREB,MLS®#: W13533162 Originating MLS®#: Toronto Regional Real Estate Board
Originating MLS®#: Toronto Regional Real Estate BoardFacts & features
Interior
Bedrooms & bathrooms
- Bedrooms: 3
- Bathrooms: 2
Bedroom
- Description: Primary Bedroom
- Level: Second
- Area: 12.44 Square Meters
- Area source: Other
- Dimensions: 4.54 x 2.74
Bedroom 2
- Description: Bedroom 2
- Level: Second
- Area: 8.47 Square Meters
- Area source: Other
- Dimensions: 3.62 x 2.34
Den
- Description: Den
- Level: Second
- Area: 3.23 Square Meters
- Area source: Other
- Dimensions: 1.72 x 1.88
Dining room
- Description: Dining Room
- Level: Flat
- Area: 26.12 Square Meters
- Area source: Other
- Dimensions: 5.33 x 4.90
Kitchen
- Description: Kitchen
- Level: Flat
- Area: 7.39 Square Meters
- Area source: Other
- Dimensions: 2.43 x 3.04
Living room
- Description: Living Room
- Level: Flat
- Area: 26.12 Square Meters
- Area source: Other
- Dimensions: 5.33 x 4.90
Heating
- Forced Air, Gas
Cooling
- Central Air
Appliances
- Included: Instant Hot Water
- Laundry: Ensuite
Features
- Basement: None
- Has fireplace: No
Interior area
- Living area range: 800-899 null
Property
Parking
- Total spaces: 1
- Parking features: Underground
- Has attached garage: Yes
Features
- Patio & porch: Patio
- Exterior features: Landscaped, Lighting, Privacy, Terrace Balcony
Lot
- Features: Library, Place Of Worship, Public Transit, School
Details
- Parcel number: 761540035
Construction
Type & style
- Home type: Townhouse
- Property subtype: Townhouse
- Attached to another structure: Yes
Materials
- Brick
Community & HOA
HOA
- Amenities included: BBQs Allowed, Bike Storage, Visitor Parking
- Services included: Common Elements Included, Building Insurance Included, Water Included, Parking Included
- HOA fee: C$444 monthly
- HOA name: TSCC
Location
- Region: Toronto
Financial & listing details
- Annual tax amount: C$3,747
- Date on market: 7/7/2026
ROYAL LEPAGE SIGNATURE REALTY
ROYAL LEPAGE SIGNATURE REALTY
By pressing Contact Agent, you agree that the real estate professional identified above may call/text you about your search, which may involve use of automated means and pre-recorded/artificial voices. You don't need to consent as a condition of buying any property, goods, or services. Message/data rates may apply. You also agree to our Terms of Use. Zillow does not endorse any real estate professionals. We may share information about your recent and future site activity with your agent to help them understand what you're looking for in a home.
Price history
Price history is unavailable.
Public tax history
Tax history is unavailable.
Climate risks
Neighborhood: Dovercourt
Nearby schools
GreatSchools rating
No schools nearby
We couldn't find any schools near this home.
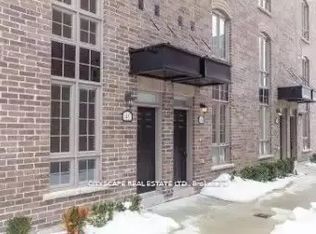
- C$--3 bd3 ba-- sqft3 Elsie Ln, Toronto, ON M6P3N3Off Market
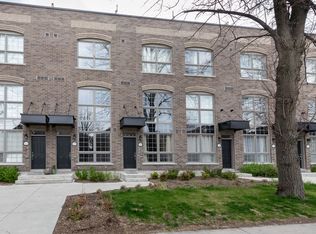
- C$--3 bd3 ba1.6k sqft3 Elsie Ln #15, Toronto, ON M6P0B8Off Market
- C$--3 bd3 ba1.4k sqft26 Ernest Ave #12, Toronto, ON M6P3M7Off Market
- C$--2 bd1 ba677 sqft227 Perth Ave, Toronto, ON M6P3X7Off Market
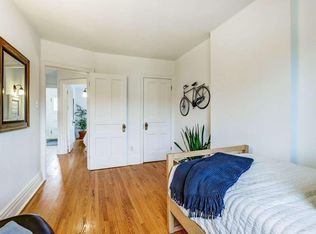
- C$1,250,0004 bd3 ba-- sqft356 Wallace Ave, Toronto, ON M6P3P2For Sale
- C$2,1501 bd1 ba-- sqft370 Wallace Ave #802, Toronto, ON M6P3P2For Rent
- C$--1 bd2 ba585 sqft380 Wallace Ave #I-501-370, Toronto, ON M6P3P2Off Market
- C$--1 bd2 ba585 sqft380 Wallace Ave #444663, Toronto, ON M6P3P2Off Market
Similar homes
- C$779,9003 bd2 ba-- sqft16 Laidlaw St #920, Toronto, ON M6K 1X2For SaleMLS ID #W13491772, RE/MAX REAL ESTATE CENTRE INC.. TRREB
- C$799,9902 bd1 ba-- sqft217 Saint George St #25, Toronto, ON M5R 3S7For Sale
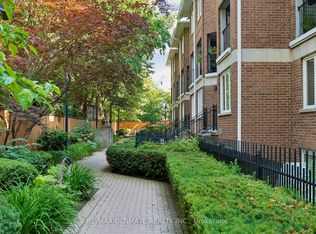 MLS ID #C13543362, RE/MAX ULTIMATE REALTY INC.. TRREB
 - C$795,0003 bd3 ba-- sqft4230 Fieldgate Dr #42, Mississauga, ON L4W 2M5For Sale
 MLS ID #W13524166, ROYAL LEPAGE SIGNATURE REALTY. TRREB
 - C$889,0002 bd1 ba-- sqft11 Niagara St, Toronto, ON M5V 3N9For Sale
 MLS ID #C13167908, RE/MAX ULTIMATE REALTY INC.. TRREB
 - C$799,0002 bd2 ba-- sqft212 Saint George St #203, Toronto, ON M5R 2N5For SaleMLS ID #C13143792, RE/MAX HALLMARK REALTY LTD.. TRREB
- C$539,9002 bd1 ba-- sqft65 George Appleton Way #2067, Toronto, ON M3M 0A2For SaleMLS ID #W13624960, ROYAL LEPAGE SIGNATURE REALTY. TRREB
- C$849,0003 bd2 ba-- sqft99 Goodwood Park Ct #4, Toronto, ON M4C 5S9For SaleMLS ID #E13451508, ROYAL LEPAGE ESTATE REALTY. TRREB
- C$749,9002 bd3 ba-- sqftMinto Southshore Towns, Toronto, ON M8V 0B9For SaleMLS ID #W13515320, BAKER REAL ESTATE INCORPORATED. TRREB
- C$599,9993 bd2 ba-- sqft58 Sidney Belsey Cres Unit 304, Toronto, ON M6M 5J2For SaleMLS ID #W13560840, REMAX CONNECT REALTY. TRREB
- C$669,9003 bd3 ba-- sqft125 George Appleton Way #2020, Toronto, ON M3M 0A2For SaleMLS ID #W13239818, KELLER WILLIAMS REFERRED URBAN REALTY. TRREB
- C$1,029,0004 bd2 ba-- sqft123 Lansdowne Ave, Toronto, ON M6K 2W1For SaleMLS ID #W13597590, RE/MAX HALLMARK REALTY LTD.. TRREB
- C$785,9003 bd2 ba-- sqft5205 Glen Erin Dr E #26A, Mississauga, ON L5M 5N6For SaleMLS ID #W13604906, RE/MAX REALTY SERVICES INC.. TRREB
- C$769,0003 bd3 ba-- sqft22 E Haven Dr #113, Toronto, ON M1N 0B4For SaleMLS ID #E13233846, HOMELIFE/FUTURE REALTY INC.. TRREB
- C$799,8004 bd3 ba-- sqft270 Timberbank Blvd #91, Toronto, ON M1W 2M1For SaleMLS ID #E13457568, ROYAL LEPAGE SIGNATURE REALTY. TRREB
- C$899,0003 bd5 ba-- sqft3375 Thomas St #3-4, Mississauga, ON L5M 0P7New ConstructionMLS ID #W13623834, RE/MAX REALTY ENTERPRISES INC.. TRREB
- C$629,0002 bd1 ba-- sqft1 Sudbury St #101, Toronto, ON M6J 3W6For SaleMLS ID #C12992328, RE/MAX COMMUNITY REALTY INC.. TRREB
- C$499,9002 bd1 ba-- sqft32 Fieldway Rd Unit 122, Toronto, ON M8Z 0E3For SaleMLS ID #W13591160, HOMELIFE/MIRACLE REALTY LTD. TRREB
- C$789,9995 bd3 ba-- sqft435 Hensall Cir #29, Mississauga, ON L5A 4P1For SaleMLS ID #W13232602, CENTURY 21 PEOPLE`S CHOICE REALTY INC.. TRREB
- C$1,024,9005 bd4 ba-- sqft120 Tarragona Blvd, Toronto, ON M6N 5C5For SaleMLS ID #W13486528, ROYAL LEPAGE SIGNATURE REALTY. TRREB
- C$799,0003 bd3 ba-- sqft60 Elizabeth St S #3405, Richmond Hill, ON L4C 5W2For SaleMLS ID #N13087504, RE/MAX REALTRON REALTY INC.. TRREB
