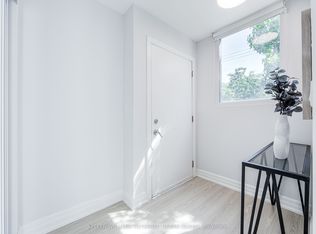

Rare opportunity to own a Detached Home currently configured with separate living spaces on Main and second floors + Loft and Finished Basement Apartment !!! This income property on a quiet , tree-lined street in Toronto's sought-after Junction Triangle, just steps to the West Toronto Railpath, transit, parks and vibrant west-end amenities. Flexible living across 3 levels with approximately $6,000/month in rental income potential, offering an ideal setup for investors or buyers looking to live in one level while generating income from the others. Smooth Ceiling with Pot Lights on Ground Floor. Each level (excluding loft area) features its own kitchen and bathroom, thoughtfully configured to support multi-unit living, extended family, or continued rental use. A fantastic opportunity to combine lifestyle, location, and income potential in one of Toronto's most dynamic west-end neighbourhoods.
For sale
C$1,250,000
356 Wallace Ave, Toronto, ON M6P 3P2
4beds
3baths
Single Family Residence
Built in ----
2,910 Square Feet Lot
$-- Zestimate®
C$--/sqft
C$-- HOA
What's special
Quiet tree-lined street
- 123 days
- 40
- 1
Zillow last checked:
Listing updated:
Listed by:
FIRST CLASS REALTY INC.
Source: TRREB,MLS®#: W13349158 Originating MLS®#: Toronto Regional Real Estate Board
Originating MLS®#: Toronto Regional Real Estate BoardFacts & features
Interior
Bedrooms & bathrooms
- Bedrooms: 4
- Bathrooms: 3
Bedroom
- Description: Kitchen
- Level: Ground
- Area: 13.78 Square Meters
- Area source: Other
- Dimensions: 4.09 x 3.37
Bedroom
- Level: Basement
- Dimensions: 3.52 x 3.05
Bedroom
- Description: Kitchen
- Level: Second
- Area: 8.21 Square Meters
- Area source: Other
- Dimensions: 3.45 x 2.38
Bedroom 2
- Description: Bedroom 2
- Level: Second
- Area: 19.65 Square Meters
- Area source: Other
- Dimensions: 4.70 x 4.18
Den
- Description: Kitchen
- Level: Ground
- Area: 11.83 Square Meters
- Area source: Other
- Dimensions: 4.08 x 2.90
Kitchen
- Level: Basement
- Dimensions: 3.3 x 2.87
Kitchen
- Description: Living Room
- Level: Second
- Area: 10.17 Square Meters
- Area source: Other
- Dimensions: 3.38 x 3.01
Kitchen
- Description: Bedroom
- Level: Ground
- Area: 15.31 Square Meters
- Area source: Other
- Dimensions: 4.45 x 3.44
Living room
- Description: Living Room
- Level: Ground
- Area: 12.76 Square Meters
- Area source: Other
- Dimensions: 3.81 x 3.35
Living room
- Description: Bedroom 4
- Level: Basement
- Area: 15.93 Square Meters
- Area source: Other
- Dimensions: 4.63 x 3.44
Loft
- Description: Bedroom 3
- Level: Third
- Area: 23.76 Square Meters
- Area source: Other
- Dimensions: 7.92 x 3.00
Heating
- Forced Air, Gas
Cooling
- Central Air
Features
- Other
- Basement: Finished,Walk-Up Access
- Has fireplace: No
Interior area
- Living area range: 1500-2000 null
Property
Parking
- Total spaces: 2
- Parking features: Mutual
Features
- Stories: 2.5
- Pool features: None
Lot
- Size: 2,910 Square Feet
- Features: Irregular Lot
Details
- Parcel number: 213280320
Construction
Type & style
- Home type: SingleFamily
- Property subtype: Single Family Residence
Materials
- Brick
- Foundation: Unknown
- Roof: Asphalt Shingle
Utilities & green energy
- Sewer: Sewer
Community & HOA
Location
- Region: Toronto
Financial & listing details
- Annual tax amount: C$6,138
- Date on market: 6/6/2026
Price history
Price history is unavailable.
Public tax history
Tax history is unavailable.
Climate risks
Neighborhood: Dovercourt
Nearby schools
GreatSchools rating
No schools nearby
We couldn't find any schools near this home.

Similar homes
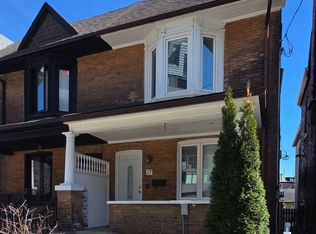
- C$1,388,0004 bd4 ba-- sqft17 Howard Park Ave, Toronto, ON M6R 1V3For Sale
 MLS ID #W13135516, REAL BROKER ONTARIO LTD.. TRREB
 - C$1,099,9994 bd2 ba-- sqft150 Caledonia Rd, Toronto, ON M6E 4S7For Sale
 MLS ID #W13674836, FIRST CLASS REALTY INC.. TRREB
 - C$1,199,0006 bd4 ba-- sqft665 Ossington Ave, Toronto, ON M6G 3T6For Sale
 MLS ID #C13724446, RIGHT AT HOME REALTY INC.. TRREB
 - C$1,099,0005 bd2 ba-- sqft154 Mulock Ave, Toronto, ON M6N 3C6For Sale
 MLS ID #W13476228, Signature Elite Realty Ltd.. TRREB
