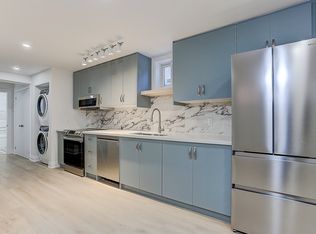
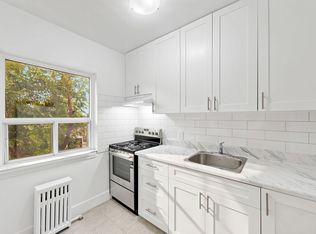
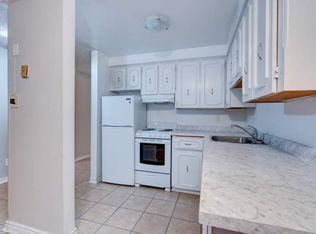
A rare opportunity to purchase this high-performing LEGAL triplex just steps away from the Mount Dennis super transit hub. With an average 8.54% leveraged CAP rate, this fully renovated (gutted to the studs) triplex is an ideal investment to add to any portfolio. This turnkey opportunity offers three two-bedroom units, each spanning 1000 sq ft, each with a private ensuite, washer and dryer, brand-new appliances and fixtures, large windows with an abundance of natural light, new mechanicals and each unit is separately metered for hydro. The NEWLY PAVED backyard and detached garage offer an excellent potential for a garden suite, creating a rare opportunity to further increase the density and value. With a close proximity to a brand-new public school, a nearby catholic school, excellent transit, and neighbourhood shopping, this central location ensures low vacancy and high-calibre tenants.
For sale
C$1,439,900
11 Dennis Ave, Toronto, ON M6N 2T7
6beds
3baths
Triplex
Built in ----
-- sqft lot
$-- Zestimate®
C$--/sqft
C$-- HOA
What's special
- 35 days
- 23
- 5
Zillow last checked:
Listing updated:
Listed by:
ROYAL LEPAGE REAL ESTATE SERVICES LTD.
Source: TRREB,MLS®#: W13782208 Originating MLS®#: Toronto Regional Real Estate Board
Originating MLS®#: Toronto Regional Real Estate BoardFacts & features
Interior
Bedrooms & bathrooms
- Bedrooms: 6
- Bathrooms: 3
Primary bedroom
- Level: Lower
- Dimensions: 3.04 x 2.43
Primary bedroom
- Level: Main
- Dimensions: 3.35 x 8
Primary bedroom
- Level: Second
- Dimensions: 4.05 x 2.74
Bedroom 2
- Level: Main
- Dimensions: 3.35 x 8
Bedroom 2
- Level: Second
- Dimensions: 3.56 x 2.74
Bedroom 2
- Level: Lower
- Dimensions: 3.04 x 2.43
Kitchen
- Level: Main
- Dimensions: 3.26 x 2.43
Kitchen
- Level: Lower
- Dimensions: 2.74 x 3.56
Kitchen
- Level: Second
- Dimensions: 4.26 x 2.95
Living room
- Level: Lower
- Dimensions: 6.7 x 3.07
Living room
- Level: Main
- Dimensions: 7 x 7.9
Living room
- Level: Second
- Dimensions: 3.99 x 3.5
Heating
- Baseboard, Electric
Cooling
- Wall Unit(s)
Appliances
- Included: Instant Hot Water, Water Heater Owned
Features
- ERV/HRV, Separate Hydro Meter, Storage
- Flooring: Carpet Free
- Basement: Apartment
- Has fireplace: No
Interior area
- Living area range: 1500-2000 null
Video & virtual tour
Property
Parking
- Parking features: None
- Has garage: Yes
Features
- Stories: 2.5
- Pool features: None
Lot
- Size: 4,284 Square Feet
- Features: Park, Place Of Worship, Public Transit, Rec./Commun.Centre, Rectangular Lot
Details
- Parcel number: 105040285
Construction
Type & style
- Home type: MultiFamily
- Property subtype: Triplex
Materials
- Brick
- Foundation: Concrete Block
- Roof: Asphalt Shingle
Utilities & green energy
- Sewer: Sewer
Community & HOA
Location
- Region: Toronto
Financial & listing details
- Annual tax amount: C$6,223
- Date on market: 9/14/2026
Price history
Price history is unavailable.
Public tax history
Tax history is unavailable.
Climate risks
Neighborhood: Mount Dennis
Nearby schools
GreatSchools rating
No schools nearby
We couldn't find any schools near this home.
Similar homes
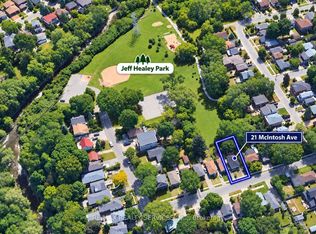
- C$1,319,0005 bd4 ba-- sqft21 McIntosh Ave, Toronto, ON M8Y 3E1For Sale
 MLS ID #W13751244, RE/MAX REALTY SERVICES INC.. TRREB
 - C$1,778,0005 bd4 ba-- sqft43 Riverlea Dr, Toronto, ON M9P 2B1For Sale
 MLS ID #W13730624, HOMELIFE/CIMERMAN REAL ESTATE LIMITED. TRREB
 - C$1,949,0008 bd6 ba-- sqft89 Oriole Pkwy, Toronto, ON M5P 2G7For Sale
 MLS ID #C13871148, ROYAL LEPAGE REAL ESTATE SERVICES LTD.. TRREB
 - C$999,0003 bd3 ba-- sqft26 Fairbank Ave, Toronto, ON M6E 3Y4For Sale
 MLS ID #W13876080, ROYAL LEPAGE SIGNATURE REALTY. TRREB
