Muskoka in the City! A rare urban retreat in the heart of Etobicoke. This beautifully renovated bungalow combines modern living, incredible versatility and exceptional income potential. The main level offers beautifully kitchen combined with the Dining area. Living room overlooks the front porch/deck and 3 bedrooms & 2 full baths, while the finished lower level features 2 additional bedrooms, 2 baths, a second kitchen, guest kitchenette & separate side entrance-perfect for extended family or flexible living arrangements. Walk out from the primary bedroom to a two-level deck overlooking a private backyard that opens directly onto expansive green space-your own peaceful escape without leaving the city. Parking for 6+ cars plus a detached 1 car garage. Mimico GO 2 km away, TTC is 3 minutes walk, Starbucks & Tim Hortons 1 km away, and Gardiner Expy is 3 minutes drive. Renovated, versatile and ideally connected-city living with a cottage-country feel!
For sale
C$1,319,000
21 McIntosh Ave, Toronto, ON M8Y 3E1
5beds
4baths
Single Family Residence
Built in ----
4,946 Square Feet Lot
$-- Zestimate®
C$--/sqft
C$-- HOA
What's special
Beautifully renovated bungalowSeparate side entrance
- 48 days
- 35
- 2
Zillow last checked:
Listing updated:
Listed by:
RE/MAX REALTY SERVICES INC.
Source: TRREB,MLS®#: W13751244 Originating MLS®#: Toronto Regional Real Estate Board
Originating MLS®#: Toronto Regional Real Estate BoardFacts & features
Interior
Bedrooms & bathrooms
- Bedrooms: 5
- Bathrooms: 4
Primary bedroom
- Description: Primary Bedroom
- Level: Main
- Area: 12.05 Square Meters
- Area source: Other
- Dimensions: 3.95 x 3.05
Bedroom 2
- Description: Bedroom 2
- Level: Main
- Area: 9.3 Square Meters
- Area source: Other
- Dimensions: 3.05 x 3.05
Bedroom 3
- Description: Bedroom 3
- Level: Main
- Area: 8.39 Square Meters
- Area source: Other
- Dimensions: 3.05 x 2.75
Bedroom 4
- Level: Basement
- Dimensions: 0.01 x 0.01
Bedroom 5
- Level: Basement
- Dimensions: 0.01 x 0.01
Bathroom
- Level: Main
- Dimensions: 0.01 x 0.01
Bathroom
- Level: Basement
- Dimensions: 0.01 x 0.01
Bathroom
- Level: Basement
- Dimensions: 0.01 x 0.01
Bathroom
- Level: Main
- Dimensions: 0.01 x 0.01
Breakfast
- Description: Dining Room
- Level: Main
- Area: 16.51 Square Meters
- Area source: Other
- Dimensions: 6.35 x 2.60
Family room
- Description: Family Room
- Level: Main
- Area: 15.7 Square Meters
- Area source: Other
- Dimensions: 4.30 x 3.65
Kitchen
- Level: Basement
- Dimensions: 0.01 x 0.01
Kitchen
- Description: Kitchen
- Level: Main
- Area: 16.51 Square Meters
- Area source: Other
- Dimensions: 6.35 x 2.60
Laundry
- Level: Basement
- Dimensions: 0.01 x 0.01
Living room
- Description: Living Room
- Level: Main
- Area: 15.7 Square Meters
- Area source: Other
- Dimensions: 4.30 x 3.65
Recreation
- Description: Recreation
- Level: Basement
- Area: 28.7 Square Meters
- Area source: Other
- Dimensions: 8.20 x 3.50
Study
- Description: Study
- Level: Basement
- Area: 7.56 Square Meters
- Area source: Other
- Dimensions: 2.75 x 2.75
Heating
- Forced Air, Gas
Cooling
- Central Air
Appliances
- Included: Bar Fridge
Features
- Guest Accommodations, In-Law Suite, Primary Bedroom - Main Floor
- Flooring: Carpet Free
- Basement: Finished,Separate Entrance
- Has fireplace: No
Interior area
- Living area range: 700-1100 null
Property
Parking
- Total spaces: 7
- Parking features: Private Double
- Has garage: Yes
Features
- Pool features: None
- Waterfront features: None
Lot
- Size: 4,946 Square Feet
- Features: Park, Public Transit
Details
- Parcel number: 075060412
Construction
Type & style
- Home type: SingleFamily
- Architectural style: Bungalow
- Property subtype: Single Family Residence
Materials
- Brick
- Foundation: Unknown
- Roof: Shingle
Utilities & green energy
- Sewer: Sewer
Community & HOA
Location
- Region: Toronto
Financial & listing details
- Annual tax amount: C$4,945
- Date on market: 9/8/2026
Price history
Price history is unavailable.
Public tax history
Tax history is unavailable.
Climate risks
Neighborhood: Stonegate
Nearby schools
GreatSchools rating
No schools nearby
We couldn't find any schools near this home.


Similar homes
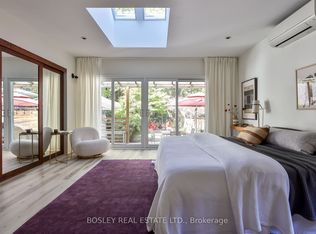
- C$1,525,0005 bd2 ba-- sqft205 Prince Edward Dr S, Toronto, ON M8Y 3X1For Sale
 MLS ID #W13773880, ROYAL LEPAGE SIGNATURE REALTY. TRREB
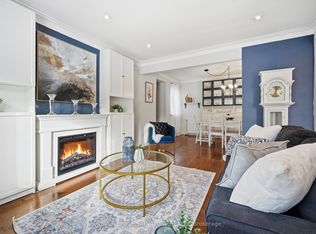
 - C$1,349,0004 bd2 ba-- sqft141 Humbercrest Blvd, Toronto, ON M6S 4L4For Sale
 MLS ID #W13840020, RE/MAX HALLMARK REALTY LTD.. TRREB
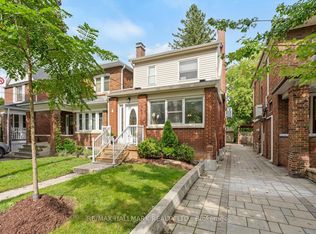
 - C$1,180,0003 bd2 ba-- sqft21 Parker Ave, Toronto, ON M8Z 4L6For Sale
 MLS ID #W13815768, ROYAL LEPAGE REAL ESTATE SERVICES LTD.. TRREB
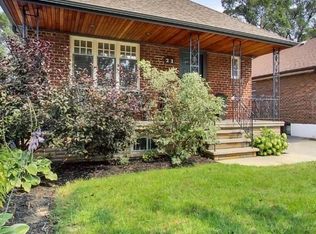
 - C$1,199,0005 bd3 ba-- sqft17 Muir Ave, Toronto, ON M6H 1E7For Sale
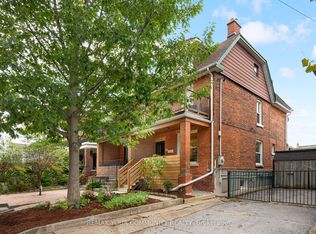 MLS ID #C13844446, REMAX YOUR COMMUNITY REALTY. TRREB
