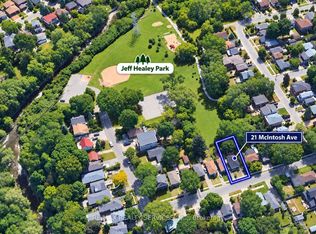
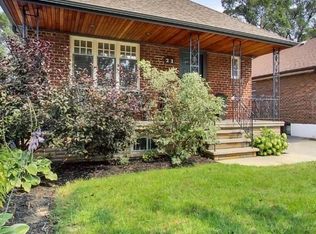
Lovingly renovated and beautifully maintained, this bright and charming solid-brick bungalow sits proudly on a generous **33 X 120 FT LOT** in the highly sought-after **STONEGATE-QUEENSWAY** neighbourhood. Thoughtfully updated throughout, this inviting home combines timeless character with modern comfort and functionality. Featuring **TWO BRAND-NEW KITCHENS**, each appointed with contemporary finishes and stainless-steel appliances, this home offers excellent flexibility for a growing family, extended family, or potential rental/income setup. The spacious main level features a **LARGE OPEN-CONCEPT LIVING AND DINING AREA**, filled with natural light and designed for both everyday living and entertaining. A convenient sliding-door walk-out provides a seamless connection to the private backyard - perfect for summer gatherings, children, pets, gardening, or simply enjoying your own outdoor space. The **FULLY FINISHED BASEMENT WITH A SEPARATE ENTRANCE** adds valuable living space and endless possibilities for a recreation room, home office, guest suite, or additional family living. Set in one of Toronto's most desirable family-friendly communities, this home is surrounded by **TOP-RATED SCHOOLS, BEAUTIFUL PARKS, TRAILS, CHARMING LOCAL RESTAURANTS, SHOPPING, TRANSIT, AND EVERYDAY AMENITIES**. Enjoy the perfect balance of quiet residential living and easy access to everything the city has to offer. A wonderful opportunity to move into a lovingly renovated home in an established neighbourhood with a **RARE, SPACIOUS LOT AND EXCEPTIONAL LONG-TERM POTENTIAL**
For sale
C$1,190,000
44 Daniels St, Toronto, ON M8Y 1M1
4beds
2baths
Single Family Residence
Built in ----
4,166 Square Feet Lot
$-- Zestimate®
C$--/sqft
C$-- HOA
What's special
Thoughtfully updated throughoutTwo brand-new kitchensFilled with natural lightSliding-door walk-outPrivate backyardRare spacious lot
- 6 hours
- 7
- 0
Zillow last checked:
Listing updated:
Listed by:
PROPERTY.CA INC.
Source: TRREB,MLS®#: W13880254 Originating MLS®#: Toronto Regional Real Estate Board
Originating MLS®#: Toronto Regional Real Estate BoardFacts & features
Interior
Bedrooms & bathrooms
- Bedrooms: 4
- Bathrooms: 2
Heating
- Forced Air, Gas
Cooling
- Central Air
Appliances
- Included: Built-In Oven, Water Softener
Features
- In-Law Suite, Primary Bedroom - Main Floor
- Flooring: Carpet Free
- Basement: Full,Partially Finished
- Has fireplace: No
Interior area
- Living area range: 700-1100 null
Property
Parking
- Total spaces: 5
- Parking features: Private, Garage Door Opener
- Has garage: Yes
Features
- Patio & porch: Patio, Porch
- Exterior features: Awning(s), Landscaped, Lawn Sprinkler System
- Pool features: None
Lot
- Size: 4,166 Square Feet
- Features: Fenced Yard, Park, Public Transit
- Topography: Flat
Details
- Additional structures: Fence - Full
- Parcel number: 075050263
Construction
Type & style
- Home type: SingleFamily
- Architectural style: Bungalow
- Property subtype: Single Family Residence
Materials
- Brick
- Foundation: Concrete Block
- Roof: Asphalt Shingle
Utilities & green energy
- Sewer: Sewer
Community & HOA
Community
- Security: Monitored, Carbon Monoxide Detector(s)
Location
- Region: Toronto
Financial & listing details
- Annual tax amount: C$4,979
- Date on market: 10/9/2026
Price history
Price history is unavailable.
Public tax history
Tax history is unavailable.
Climate risks
Neighborhood: Stonegate
Nearby schools
GreatSchools rating
No schools nearby
We couldn't find any schools near this home.

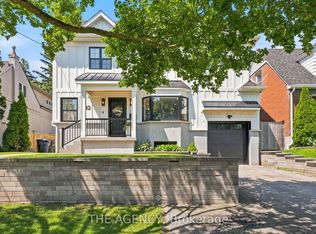

Similar homes
- C$1,297,7774 bd2 ba-- sqft74 Cannon Rd, Toronto, ON M8Y 1S1For Sale
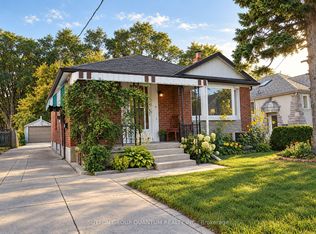 MLS ID #W13879430, SUTTON GROUP QUANTUM REALTY INC.. TRREB
 - C$1,350,0003 bd3 ba-- sqft119 Milton St, Toronto, ON M8Y 2Y4For Sale
 MLS ID #W13853636, CENTURY 21 ATRIA REALTY INC.. TRREB
 - C$1,399,9995 bd2 ba-- sqft28 Inverleigh Dr, Toronto, ON M8Y 3E3For Sale
 MLS ID #W13852182, ENGEL & VOLKERS TORONTO CENTRAL. TRREB
 - C$1,180,0003 bd2 ba-- sqft21 Parker Ave, Toronto, ON M8Z 4L6For Sale
 MLS ID #W13815768, ROYAL LEPAGE REAL ESTATE SERVICES LTD.. TRREB
